MichaelPrange

BEDS3
BATHS2 full
SQUARE FEET1,854
MLS#10838317
STATUSNew
PROPERTY TYPEResidential - Single Family
SUBDIVISIONCresswind At Twin Lakes
Property Description
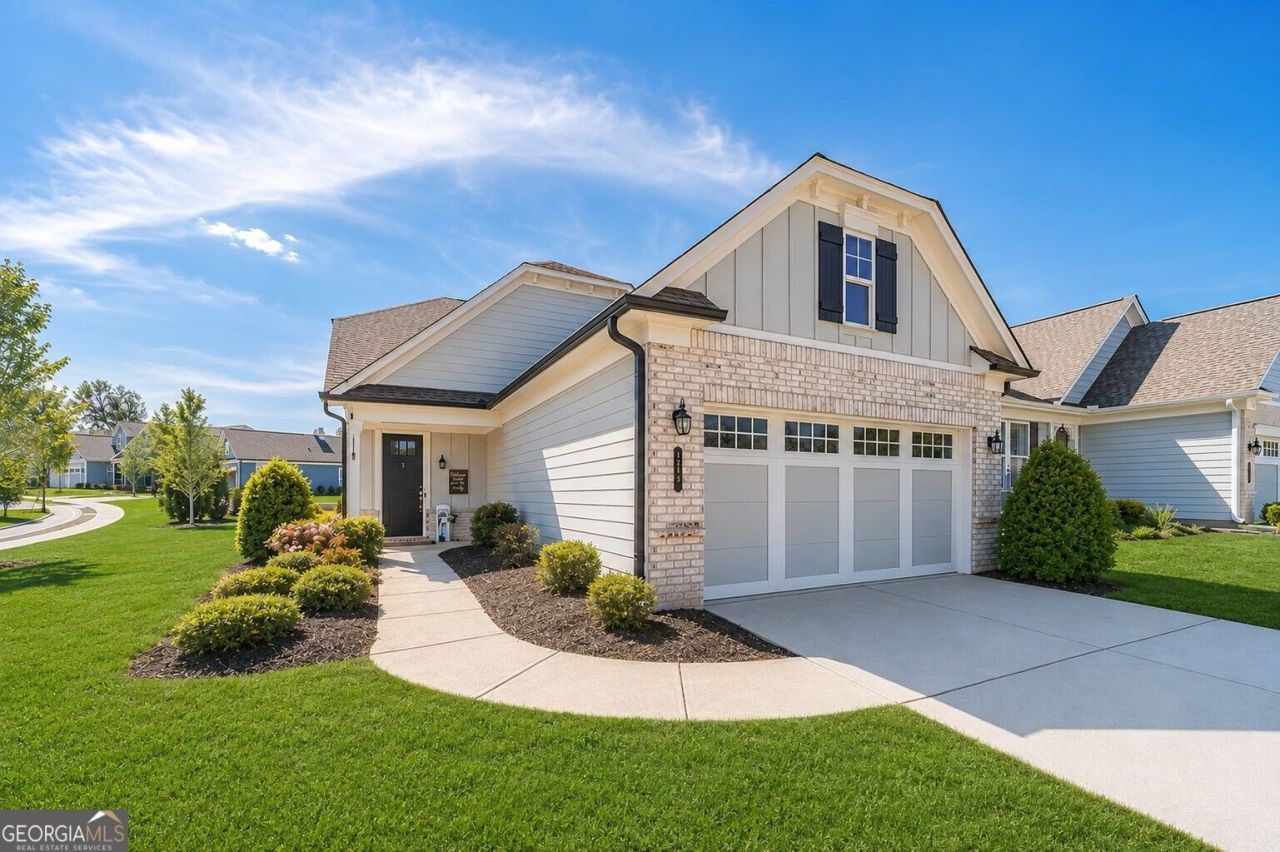
Welcome to 196 Chatuge Drive, ideally situated on a beautiful corner lot in the sought-after 55+ active adult community of Cresswind at Twin Lakes! This popular Almond floor plan offers comfortable main-level living with the added bonus of a spacious upstairs bonus room perfect for guests, a home office, hobby room, or additional living space. Step inside to find beautiful hardwood floors, an inviting open-concept design, and a cozy fireplace that creates the perfect gathering place. The thoughtfully designed floor plan offers easy everyday living while providing plenty of space for entertaining family and friends. Extended 2 car garage. Enjoy Georgia's beautiful seasons from the covered rear porch overlooking the corner lot an ideal spot for morning coffee, relaxing afternoons, or evening get-togethers. Located in Cresswind at Twin Lakes, residents enjoy an exceptional active-adult lifestyle with resort-style amenities, clubs, activities, and countless opportunities to connect with neighbors. Convenient to Braselton, shopping, dining, healthcare, and area attractions, 196 Chatuge Drive offers the perfect combination of comfort, community, and lifestyle. Come discover why Cresswind at Twin Lakes is one of North Georgia's most desirable active adult communities!
Property Features
Property Type: Residential - Single Family
Basement: None
Cooling: Ceiling Fan(s), Central Air
Fireplaces: 1
Heating: Forced Air, Natural Gas
Home Style: Craftsman, Ranch
Lot Size: 0.17 Acres
Roof Type: Composition
Stories: 1.0
Taxes: $3,435
Year Built: 2020
Feature Descriptions
Additional Rooms: Bonus Room, Den, Family Room, Foyer
Amenities: Clubhouse, Fitness Center, Gated, Park, Pool, Retirement Community, Sidewalks, Street Lights
Appliances: Dishwasher, Disposal, Gas Water Heater, Microwave, Stainless Steel Appliance(s), Tankless Water Heater
Days on Site: 1
Dining Room: Separate Room
Exterior: Sprinkler System
Fireplace Type: Family Room, Gas Log
Flooring: Hardwood
Foundation: Slab
Interior: Double Vanity, High Ceilings, Master On Main Level, Split Bedroom Plan, Tray Ceiling(s), Walk-In Closet(s)
Kitchen: Breakfast Area, Breakfast Bar, Kitchen Island, Pantry, Solid Surface Counters
Parking Notes: Garage, Attached, Kitchen Level, Garage Door Opener
Security: yes
Security Features: Gated Community, Security System, Smoke Detector(s)
Sewer: Public Sewer
Swimming Pool: Yes
Topography: Level
Utilities: Cable Available, Electricity Available, High Speed Internet, Natural Gas Available, Phone Available, Sewer Available, Underground Utilities, Water Available
Water: Public
Local Schools
High School: Jackson
Middle School: West Jackson
Elementary School: West Jackson
Listed By / Shown By
Listed By
Agency Name: Real Broker, LLC
Agency Phone: 855-450-0442
Shown By
Agent Name: Michael Prange
Agent Phone: (678) 471-5200
Agency Title: Josey Young & Brady Realty, LLC

Estimate Your Payment
Estimated Payment
$ 1,418.75 per month $1,001.28 Principal & Interest $286.25 Property Tax $131.22 Homeowner's InsuranceChange Payment Information

Privacy Policy / DMCA Notice / ADA Accessibility


This site is hosted, designed and copyright
© 1994 - 2026 by
Delta Media Group, Inc. -- Patent Pending --
196 Chatuge Drive | MLS# 10838317
This single family home located at 196 Chatuge Drive, Hoschton, GA 30548 is currently listed for sale with an asking price of $449,900. This property was built in 2020 and has 3 bedrooms and 2 full baths with 1854 sq. ft. Chatuge Drive is located in the Cresswind At Twin Lakes subdivision. Search Cresswind At Twin Lakes real estate on mprange.jybrealty.com today.