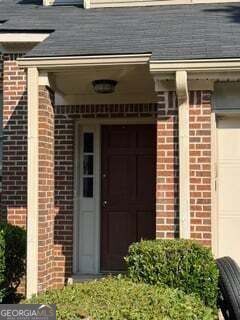
MichaelPrange

BEDS2
BATHS2 full
SQUARE FEET1,624
MLS#10883441
STATUSUnder Contract
PROPERTY TYPEResidential - Townhouse
SUBDIVISIONBELMONTE HILLS PH 01
Property Description
Welcome to Belmonte Hills! This inviting two-bedroom, two-bath townhome offers a comfortable and functional floor plan in a convenient Southwest Atlanta location. The main level features a spacious family room with a cozy fireplace, a separate dining room ideal for everyday meals or entertaining, and a kitchen offering granite countertops and ample cabinetry. Upstairs, two generously sized bedroom suites provide privacy and flexibility, making the layout ideal for guests, a roommate arrangement, or a home office. A private backyard offers additional space for outdoor relaxation and entertaining, while garage parking adds everyday convenience. Situated in the established Belmonte Hills community, directly across from John A. White Park and Golf Course, this townhome offers easy access to outdoor recreation while remaining just minutes from downtown Atlanta, shopping, dining, and Hartsfield-Jackson Atlanta International Airport. An excellent opportunity to enjoy low-maintenance townhome living in a convenient location!
Property Features
Property Type: Residential - Townhouse
Basement: None
Cooling: Central Air
Fireplaces: 1
Garage: 2
Heating: Forced Air
Home Style: Traditional
Lot Size: 0.03 Acres
Roof Type: Composition
Stories: 2.0
Taxes: $2,036
Year Built: 1983
Feature Descriptions
Additional Rooms: Den, Family Room, Other
Appliances: Dishwasher
Days on Site: 19
Dining Room: Separate Room
Exterior: Brick
Fencing: Back Yard
Fireplace Type: Family Room
Flooring: Hardwood
Foundation: Slab
Kitchen: Breakfast Area
Parking Notes: Garage
Sewer: Public Sewer
Utilities: Cable Available, Electricity Available, Natural Gas Available, Sewer Available, Water Available
Water: Public
Water: No Dock Rights, No Dock Or Boathouse
Local Schools
High School: Booker T Washington
Middle School: Herman J Russell
Elementary School: Tuskegee
Listed By / Shown By
Listed By
Agency Name: Harry Norman Realtors
Agency Phone: 770-394-2131
Shown By
Agent Name: Michael Prange
Agent Phone: (678) 471-5200
Agency Title: Josey Young & Brady Realty, LLC

Estimate Your Payment
Estimated Payment
$ 421.39 per month $222.56 Principal & Interest $169.67 Property Tax $29.17 Homeowner's InsuranceChange Payment Information

Privacy Policy / DMCA Notice / ADA Accessibility


This site is hosted, designed and copyright
© 1994 - 2026 by
Delta Media Group, Inc. -- Patent Pending --
2 Belmonte Court Sw | MLS# 10883441
This townhouse located at 2 Belmonte Court Sw, Atlanta, GA 30311 is currently listed for sale with an asking price of $100,000. This property was built in 1983 and has 2 bedrooms and 2 full baths with 1624 sq. ft. Belmonte Court Sw is located in the BELMONTE HILLS PH 01 subdivision. Search BELMONTE HILLS PH 01 real estate on mprange.jybrealty.com today.