MichaelPrange

BEDS4
BATHS2 full 2 partial
SQUARE FEET2,400
MLS#10811755
STATUSNew
PROPERTY TYPEResidential - Mobile Home
SUBDIVISIONBradford
Property Description
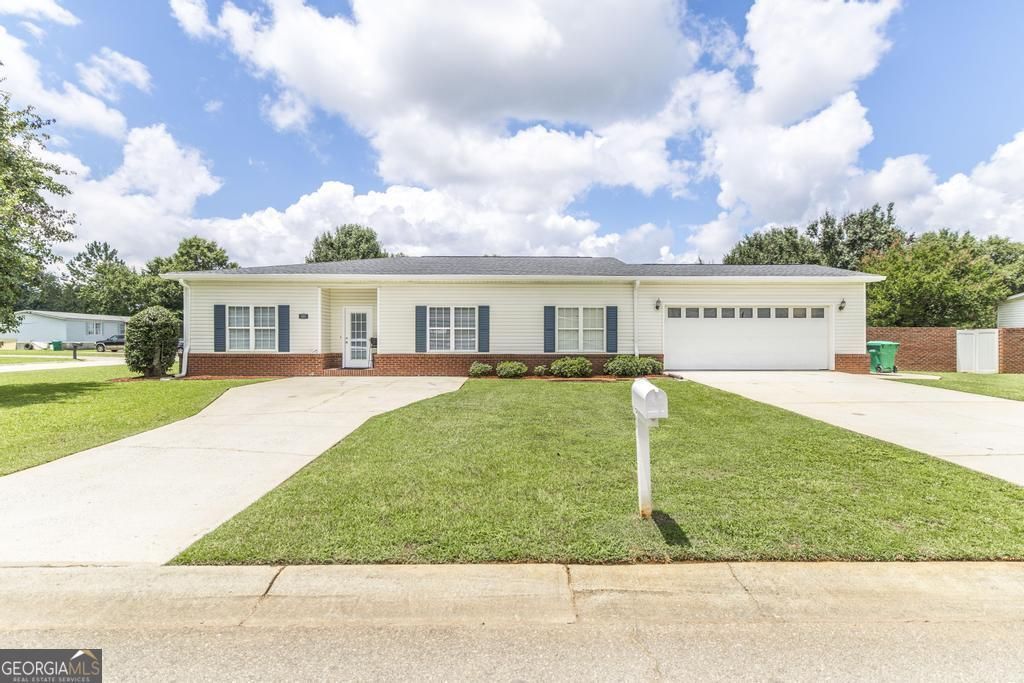
There's nothing left for you to do but move in!! Beautifully landscaped and spacious corner lot. Two living spaces, 4 bedrooms, 2 full bathrooms, and 2 half bathrooms, there is room for everyone! The 4th bedroom can easily be converted into an in-law suite or 2nd owner's suite. New roof. New plumbing lines, main line, and re-piping. New HVAC system, lines, and vents. New gutters. Complete electrical upgrade and panel. New front porch. New hot water heater. New LVP throughout. Not to mention fresh paint, updated lighting, and SO MUCH MORE. Outside you have a new covered rocking chair front porch, and a back screened porch. Storage shed with electricity and new roof. A gas line has been installed if future owner wants a gas appliance like a stovetop, and property comes with a propane tank! Simply put, the seller has done it all to make sure this home is ready for the new owner.
Property Features
Property Type: Residential - Mobile Home
Basement: None
Cooling: Ceiling Fan(s), Central Air
Fenced: Yes
Heating: Central, Electric
Lot Size: 0.42 Acres
Roof Type: Composition
Stories: 1.0
Taxes: $950
Year Built: 1991
Feature Descriptions
Additional Rooms: Bonus Room, Den, Family Room, Laundry
Appliances: Dishwasher, Disposal, Dryer, Range, Refrigerator, Washer
Days on Site: 5
Dining Room: Separate Room
Fencing: Back Yard, Fenced, Other, Privacy
Flooring: Laminate
Foundation: Slab
Interior: Master On Main Level, Split Bedroom Plan, Walk-In Closet(s)
Parking Notes: Garage, Attached
Sewer: Septic Tank
Structures: Garage(s), Shed(s)
Topography: Corner Lot, Level
Utilities: Underground Utilities
Water: Public
Local Schools
High School: Northside
Middle School: Thomson
Elementary School: Eagle Springs
Listed By / Shown By
Listed By
Agency Name: Maximum One Platinum Realtors
Agency Phone: 478-569-1181
Shown By
Agent Name: Michael Prange
Agent Phone: (678) 471-5200
Agency Title: Josey Young & Brady Realty, LLC

Estimate Your Payment
Estimated Payment
$ 731.13 per month $576.42 Principal & Interest $79.17 Property Tax $75.54 Homeowner's InsuranceChange Payment Information

Privacy Policy / DMCA Notice / ADA Accessibility


This site is hosted, designed and copyright
© 1994 - 2026 by
Delta Media Group, Inc. -- Patent Pending --
201 Bradford Drive | MLS# 10811755
This single family home located at 201 Bradford Drive, Byron, GA 31008 is currently listed for sale with an asking price of $259,000. This property was built in 1991 and has 4 bedrooms and 2 full and 2 partial baths with 2400 sq. ft. Bradford Drive is located in the Bradford subdivision. Search Bradford real estate on mprange.jybrealty.com today.