MichaelPrange

BEDS4
BATHS3 full
MLS#10894478
STATUSNew
PROPERTY TYPERental - Single Family
SUBDIVISIONPeach Shoals
Property Description
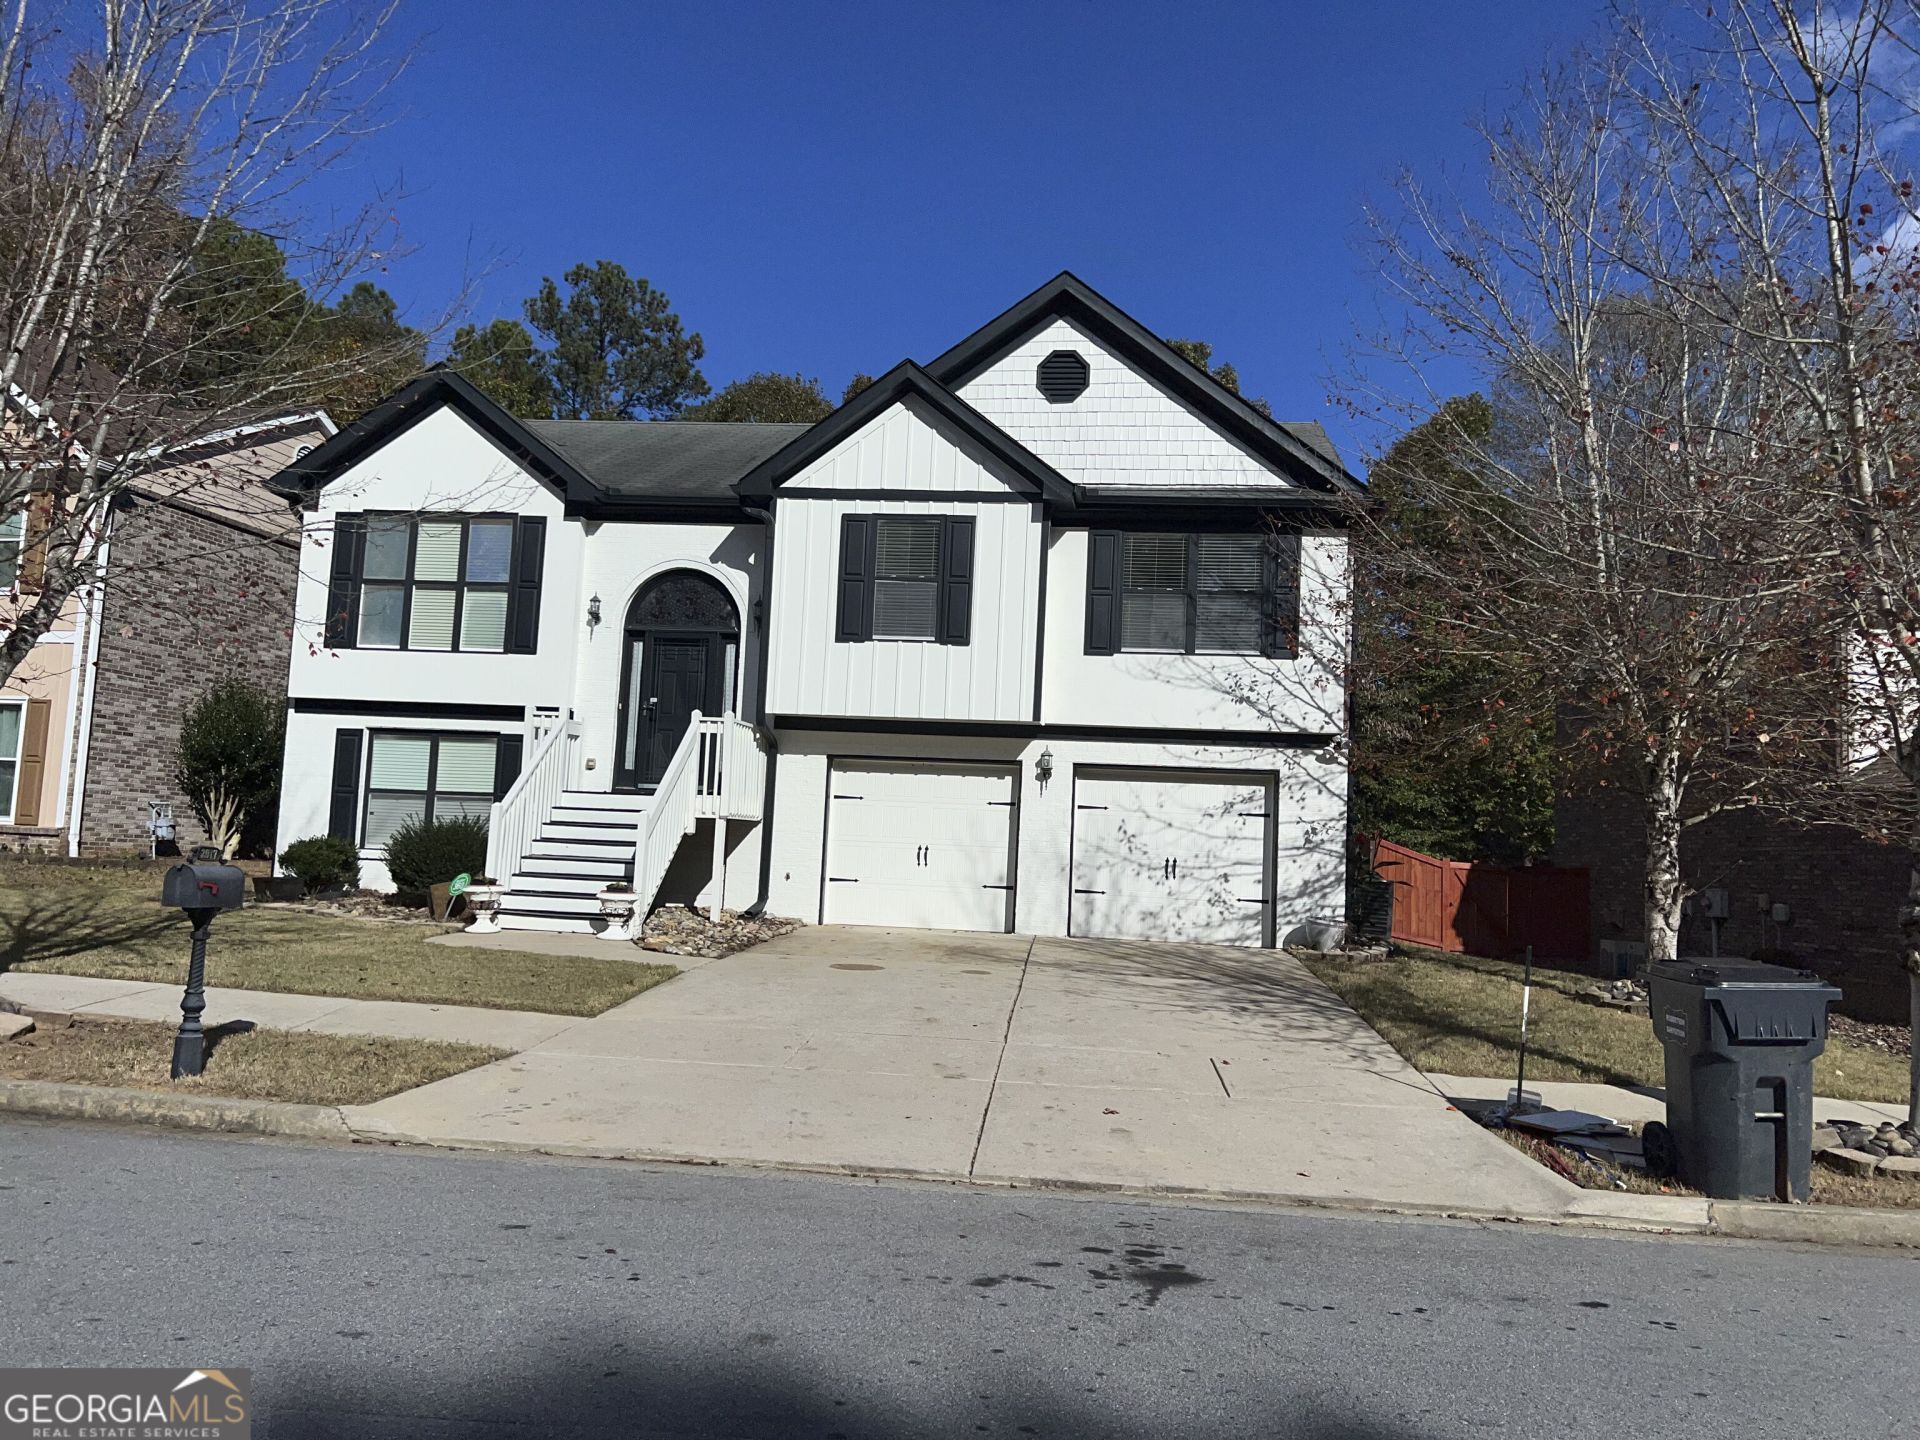
This fresh and ready to move in split Foyer Home. Has 4 bedrooms and 3 baths. Vaulted Ceiling in the family room with a fireplace, Lots of daylight coming thru the windows, Formal Dinning with 12+ seating, Kitchen has pantry, Microwave, Gas Range and Stain Cabinets with a breakfast area over looking the deck and the backyard. Master bedroom is on the main with vaulted ceiling and walk-in closet. Master bath has garden tub and separate shower and double vanity. Both the secondary Bedroom on the Main has fan & Light Fixtures. Lower Level has a huge Den and a nice size bedroom with a full bath, Laundry Closet has washer and dryer and lots of closet space. Perfect teen/in law suite on the lower level. Two car Garage has huge bonus area for workshop and storage. Private Level backyard with a beautiful deck to relax on. Very Centrally located near shopping, all the schools and park.
Property Features
Property Type: Rental - Single Family
Basement: Yes
Basement: Bath Finished, Daylight, Exterior Entry, Interior Entry
Cooling: Ceiling Fan(s), Central Air, Dual, Electric, Gas, Zoned
Fireplaces: 1
Heating: Central, Natural Gas, Zoned
Home Style: Brick 3 Side, Traditional
Lot Size: 0.50 Acres
Roof Type: Composition
Taxes: $0
Year Built: 2006
Feature Descriptions
Additional Rooms: Bonus Room, Den, Family Room, Foyer, Laundry, Office
Amenities: Sidewalks, Street Lights
Appliances: Convection Oven, Dishwasher, Disposal, Dryer, Gas Water Heater, Ice Maker, Microwave, Range, Refrigerator, Washer
Dining Room: Seats 12+, Separate Room
Exterior: Brick
Fireplace Type: Factory Built, Family Room
Flooring: Carpet, Hardwood, Tile
Interior: Double Vanity, High Ceilings, In-Law Floorplan, Master On Main Level, Separate Shower, Soaking Tub, Split Foyer, Tile Bath, Entrance Foyer, Vaulted Ceiling(s), Walk-In Closet(s)
Kitchen: Breakfast Area, Pantry, Solid Surface Counters
Parking Notes: Garage, Storage, Attached
Sewer: Public Sewer
Topography: Level, Private
Utilities: Cable Available, Electricity Available, High Speed Internet, Natural Gas Available, Phone Available, Sewer Connected, Underground Utilities, Water Available
Water: Public
Local Schools
High School: Mountain View
Middle School: Twin Rivers
Elementary School: Dyer
Listed By / Shown By
Listed By
Agency Name: Chapman Hall Realtors
Agency Phone: 404-252-9500
Shown By
Agent Name: Michael Prange
Agent Phone: (678) 471-5200
Agency Title: Josey Young & Brady Realty, LLC


Privacy Policy / DMCA Notice / ADA Accessibility


This site is hosted, designed and copyright
© 1994 - 2026 by
Delta Media Group, Inc. -- Patent Pending --
2017 Peach Shoals Circle | MLS# 10894478
This property located at 2017 Peach Shoals Circle, Dacula, GA 30019 is currently listed for rent with an asking price of $2,500 / Monthly. Search Dacula real estate on mprange.jybrealty.com today.