MichaelPrange

BEDS3
BATHS2 full 1 partial
SQUARE FEET2,392
MLS#10812158
STATUSNew
PROPERTY TYPEResidential - Townhouse
SUBDIVISIONHigh Pointe View
Property Description
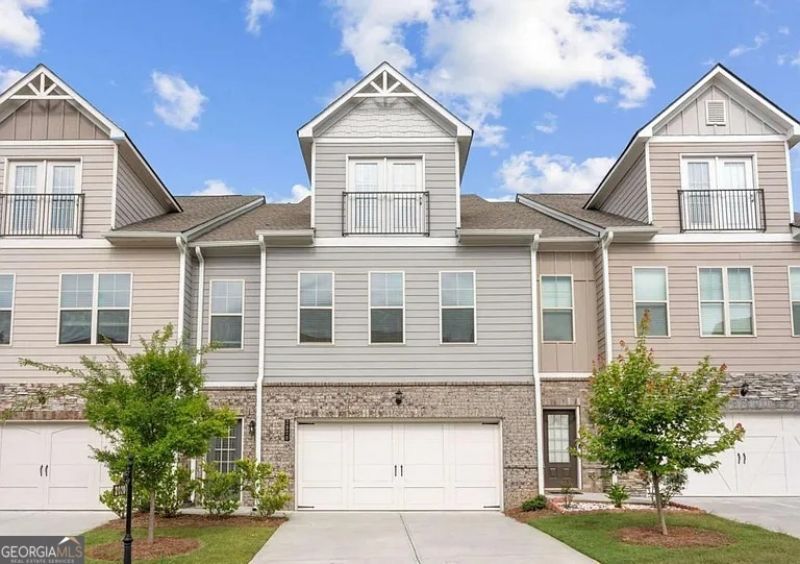
Move-In Ready and Now Offered at $399,900! All photos are of the actual home, so what you see is what awaits you. Discover the Farley at High Pointe View, a spacious three-level townhome offering approximately 2,619 square feet of open, flexible living space. The main level is designed for effortless everyday living and entertaining, with a generous family room, dining area, well-appointed kitchen, breakfast space, and private deck. The first floor includes a two-car garage and flexible secondary bedrooms - perfect for overnight guests, a home office, fitness room, or additional living space. Upstairs, retreat to the private owner's suite featuring a walk-in closet and owner's bath. A versatile loft provides even more possibilities as a media room, playroom, office, or quiet escape. Conveniently located in Cumming, this move-in-ready home delivers the space, style, and flexibility today's buyers want - at an exceptional new price. Don't wait - schedule your private showing today and experience everything this home has to offer!
Property Features
Property Type: Residential - Townhouse
Basement: None
Cooling: Ceiling Fan(s), Central Air
Fireplaces: 1
Heating: Central, Electric
Home Style: Contemporary
Lot Size: 0.03 Acres
Roof Type: Composition
Stories: 3.0
Taxes: $5,022
Year Built: 2022
Feature Descriptions
Additional Rooms: Family Room
Amenities: Playground, Pool, Sidewalks, Street Lights
Appliances: Dishwasher, Microwave, Range
Days on Site: 4
Exterior: Brick, Concrete
Flooring: Carpet, Other
Interior: Double Vanity, Other, Tray Ceiling(s), Walk-In Closet(s)
Parking Notes: Garage, Attached, Garage Door Opener
Sewer: Public Sewer
Swimming Pool: Yes
Utilities: Electricity Available, High Speed Internet, Underground Utilities
Water: Public
Local Schools
High School: Forsyth Central
Middle School: Lakeside
Elementary School: Mashburn
Listed By / Shown By
Listed By
Agency Name: Balance Realty
Agency Phone: 404-644-5077
Shown By
Agent Name: Michael Prange
Agent Phone: (678) 471-5200
Agency Title: Josey Young & Brady Realty, LLC

Estimate Your Payment
Estimated Payment
$ 1,425.14 per month $890.00 Principal & Interest $418.50 Property Tax $116.64 Homeowner's InsuranceChange Payment Information

Privacy Policy / DMCA Notice / ADA Accessibility


This site is hosted, designed and copyright
© 1994 - 2026 by
Delta Media Group, Inc. -- Patent Pending --
2020 Manor Pointe Drive | MLS# 10812158
This townhouse located at 2020 Manor Pointe Drive, Cumming, GA 30041 is currently listed for sale with an asking price of $399,900. This property was built in 2022 and has 3 bedrooms and 2 full and 1 partial baths with 2392 sq. ft. Manor Pointe Drive is located in the High Pointe View subdivision. Search High Pointe View real estate on mprange.jybrealty.com today.