MichaelPrange

BEDS4
BATHS3 full
SQUARE FEET1,912
MLS#10871011
STATUSActive
PROPERTY TYPEResidential - Single Family
SUBDIVISIONSawmill Creek
Property Description
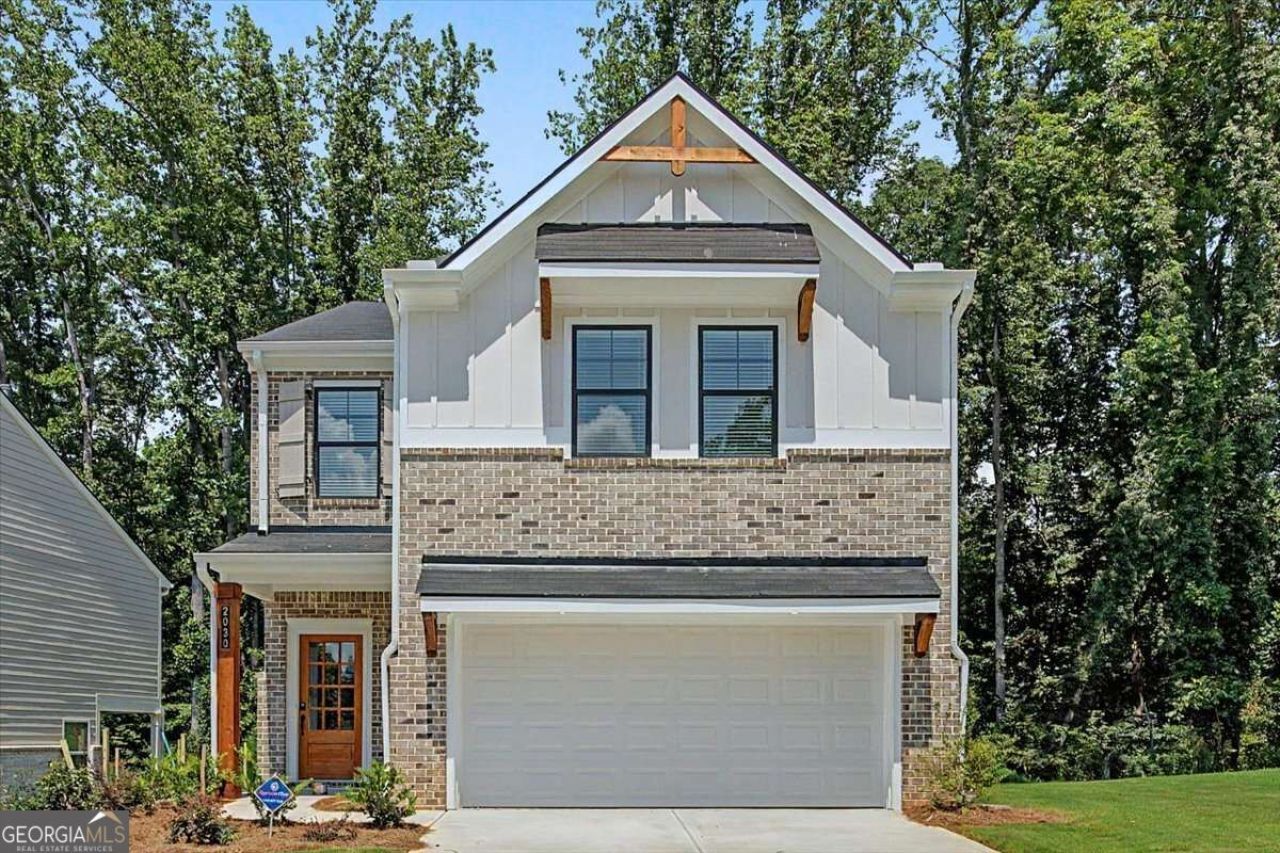
Move In Ready - Welcome home to Sawmill Creek, another community built by Obie Award Winning Builder, Kerley Family Homes! This home feature the popular floorplan called Manor - Single Family - FH1 Lot 1. Open concept. 4 bedroom 2.5 bath. Spacious primary bedroom and bath with granite countertops with walk-in closet. Living Room with eat in kitchen with and gas fireplace. Gourmet Kitchen with large island, pendant lighting, stainless steel appliances. with granite countertops. Covered back patio with ceiling fan. This exceptional home includes a Builder's Warranty and the built-in Pestban in-wall pest control system for added peace of mind. Contact the sales agent for latest incentives. Hours: Appointment Only / Supra Lockbox with key to open spec homes is located at the model home on lot 1.
Property Features
Property Type: Residential - Single Family
Basement: None
Cooling: Ceiling Fan(s), Gas
Fireplaces: 1
Garage: 2
Heating: Central, Natural Gas
Home Style: Bungalow/Cottage
Lot Size: 0.25 Acres
Roof Type: Composition
Stories: 2.0
Taxes: $0
Year Built: 2026
Feature Descriptions
Additional Rooms: Laundry
Amenities: Park, Walk To Schools, Near Shopping
Appliances: Dishwasher, Disposal, Microwave
Days on Site: 41
Exterior: Concrete
Flooring: Laminate, Tile
Interior: Double Vanity, High Ceilings, Walk-In Closet(s)
Kitchen: Breakfast Area, Breakfast Bar, Kitchen Island, Pantry
Parking Notes: Garage
Security Features: Carbon Monoxide Detector(s), Smoke Detector(s)
Sewer: Public Sewer
Topography: Corner Lot
Utilities: Cable Available, Electricity Available, Natural Gas Available, Phone Available, Sewer Available, Underground Utilities, Water Available
Water: Public
Water: No Dock Or Boathouse
Window Features: Double Pane Windows, Window Treatments
Local Schools
High School: South Cobb
Middle School: Garrett
Elementary School: Mableton
Listed By / Shown By
Listed By
Agency Name: KFH Realty
Agency Phone: 770-792-5500
Shown By
Agent Name: Michael Prange
Agent Phone: (678) 471-5200
Agency Title: Josey Young & Brady Realty, LLC

Estimate Your Payment
Estimated Payment
$ 1,107.56 per month $979.23 Principal & Interest $0.00 Property Tax (data not provided by mls) $128.33 Homeowner's InsuranceChange Payment Information

Privacy Policy / DMCA Notice / ADA Accessibility


This site is hosted, designed and copyright
© 1994 - 2026 by
Delta Media Group, Inc. -- Patent Pending --
2030 Linda Drive Sw | MLS# 10871011
This single family home located at 2030 Linda Drive Sw, Austell, GA 30168 is currently listed for sale with an asking price of $439,990. This property was built in 2026 and has 4 bedrooms and 3 full baths with 1912 sq. ft. Linda Drive Sw is located in the Sawmill Creek subdivision. Search Sawmill Creek real estate on mprange.jybrealty.com today.