MichaelPrange

BEDS3
BATHS2 full 1 partial
SQUARE FEET1,589
MLS#10811986
STATUSNew
PROPERTY TYPEResidential - Townhouse
SUBDIVISIONThe Villages @ Travers Crk
Property Description
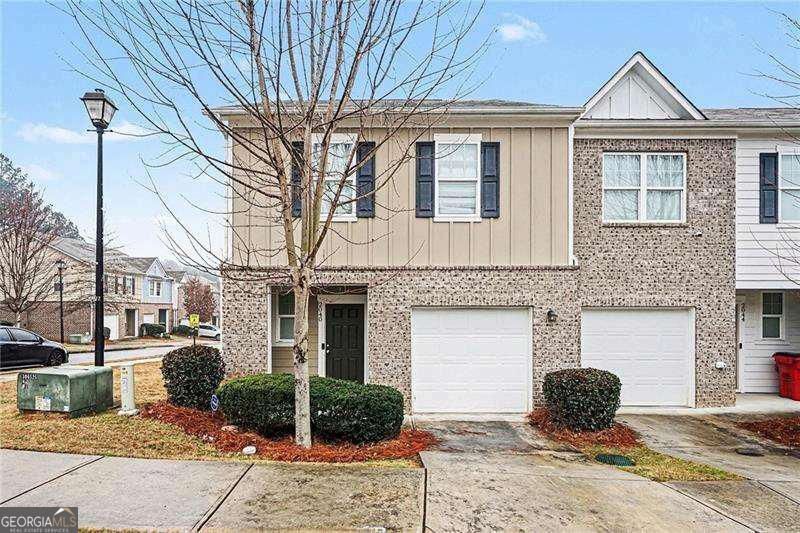
Beautiful end-unit 2-story townhome built in 2020 featuring 3 bedrooms and 2.5 bathrooms. The open-concept main level offers a bright and inviting layout, perfect for everyday living and entertaining. The modern kitchen is equipped with stainless steel appliances and granite countertops. Washer and dryer are included for added convenience. Enjoy the privacy and extra natural light of an end unit, along with a level backyard and patio ideal for outdoor dining or relaxing. Conveniently located close to shopping, schools, entertainment, and interstate access, this well-maintained, move-in-ready home offers both comfort and convenience.
Property Features
Property Type: Residential - Townhouse
Basement: None
Cooling: Central Air, Electric
Garage: 1 car attached
Heating: Central, Electric, Forced Air
Home Style: Traditional
Lot Size: 0.00 Acres
Roof Type: Composition
Stories: 2.0
Taxes: $5,464
Year Built: 2019
Feature Descriptions
Amenities: Street Lights, Walk To Schools, Near Shopping
Appliances: Dishwasher, Dryer, Electric Water Heater, Microwave, Washer
Days on Site: 4
Exterior: Brick, Concrete
Flooring: Carpet
Foundation: Slab
Interior: High Ceilings, Walk-In Closet(s)
Kitchen: Pantry
Parking Notes: Garage, Attached, Garage Door Opener
Security Features: Carbon Monoxide Detector(s), Smoke Detector(s)
Sewer: Septic Tank
Topography: Corner Lot, Level
Utilities: Cable Available, Electricity Available, Phone Available, Water Available
Water: Public
Water: No Dock Or Boathouse
Local Schools
High School: Rockdale
Middle School: Jane Edwards
Elementary School: Pine Street
Listed By / Shown By
Listed By
Agency Name: Mark Spain Real Estate
Agency Phone: 770-886-9000
Shown By
Agent Name: Michael Prange
Agent Phone: (678) 471-5200
Agency Title: Josey Young & Brady Realty, LLC

Estimate Your Payment
Estimated Payment
$ 1,016.68 per month $496.30 Principal & Interest $455.33 Property Tax $65.04 Homeowner's InsuranceChange Payment Information

Privacy Policy / DMCA Notice / ADA Accessibility


This site is hosted, designed and copyright
© 1994 - 2026 by
Delta Media Group, Inc. -- Patent Pending --
2040 Wildflower Way | MLS# 10811986
This townhouse located at 2040 Wildflower Way, Conyers, GA 30012 is currently listed for sale with an asking price of $223,000. This property was built in 2019 and has 3 bedrooms and 2 full and 1 partial baths with 1589 sq. ft. Wildflower Way is located in the The Villages @ Travers Crk subdivision. Search The Villages @ Travers Crk real estate on mprange.jybrealty.com today.