MichaelPrange

BEDS4
BATHS2 full 1 partial
SQUARE FEET2,959
MLS#10812093
STATUSNew
PROPERTY TYPEResidential - Single Family
SUBDIVISIONKensington
Property Description
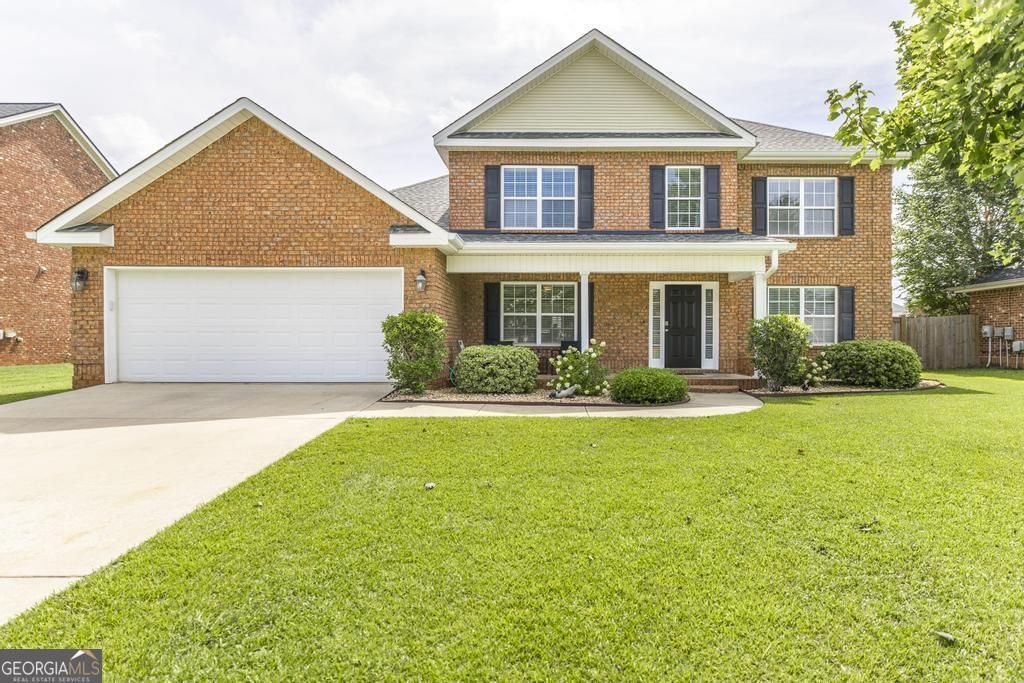
Welcome to 206 Staffordshire Avenue in the desirable Kensington Community. This spacious two-story home offers four bedrooms, two and a half bathrooms, and a versatile layout designed for comfort and functionality. The main level features a large living room that provides an ideal space for relaxing or entertaining. The primary suite is conveniently located on the main floor, offering a space of privacy and pure relaxation. At the front of the home, two additional flex rooms provide endless possibilities. They're perfect for a formal dining area, home office, workout space, sitting room, the options are endless. Upstairs, the remaining bedrooms are thoughtfully positioned to create separation from the main living areas. Step outside to enjoy a large, fully fenced in backyard that's well-suited for outdoor gatherings or simply enjoying the day. Conveniently located just minutes from the Robins Air Force Base, I-75, shopping, and dining. 206 Staffordshire is zoned for Lake Joy Elementary School, Feagin Mill Middle School, and Houston County High School. Don't miss the opportunity to own a well-located home with flexible living space in a sought-after community.
Property Features
Property Type: Residential - Single Family
Basement: None
Cooling: Ceiling Fan(s), Central Air, Electric
Fenced: Yes
Fireplaces: 1
Garage: 2 car attached
Heating: Central, Electric, Propane
Home Style: Traditional
Lot Size: 0.28 Acres
Roof Type: Tar/Gravel
Stories: 2.0
Taxes: $4,068
Year Built: 2007
Feature Descriptions
Additional Rooms: Laundry, Office
Appliances: Cooktop, Dishwasher, Microwave, Range, Refrigerator
Days on Site: 4
Dining Room: Separate Room
Exterior: Sprinkler System
Exterior: Brick
Fencing: Fenced, Privacy, Wood
Fireplace Type: Gas Log, Gas Starter, Living Room
Flooring: Carpet, Tile, Vinyl
Foundation: Slab
Interior: Double Vanity, High Ceilings, Master On Main Level, Separate Shower, Soaking Tub, Split Bedroom Plan, Walk-In Closet(s)
Kitchen: Kitchen Island, Pantry
Parking Notes: Garage, Attached
Sewer: Public Sewer
Topography: None
Utilities: Electricity Available, Water Available
Water: Public
Water: Pond
Local Schools
High School: Houston
Middle School: Feagin Mill
Elementary School: Lake Joy
Listed By / Shown By
Listed By
Agency Name: Southern Classic Realtors
Agency Phone: 678-635-8877
Shown By
Agent Name: Michael Prange
Agent Phone: (678) 471-5200
Agency Title: Josey Young & Brady Realty, LLC

Estimate Your Payment
Estimated Payment
$ 1,282.96 per month $834.59 Principal & Interest $339.00 Property Tax $109.38 Homeowner's InsuranceChange Payment Information

Privacy Policy / DMCA Notice / ADA Accessibility


This site is hosted, designed and copyright
© 1994 - 2026 by
Delta Media Group, Inc. -- Patent Pending --
206 Staffordshire Avenue | MLS# 10812093
This single family home located at 206 Staffordshire Avenue, Warner Robins, GA 31088 is currently listed for sale with an asking price of $375,000. This property was built in 2007 and has 4 bedrooms and 2 full and 1 partial baths with 2959 sq. ft. Staffordshire Avenue is located in the Kensington subdivision. Search Kensington real estate on mprange.jybrealty.com today.