MichaelPrange

BEDS3
BATHS2 full
MLS#10843908
STATUSNew
PROPERTY TYPEResidential - Single Family
SUBDIVISIONMillbrook
Property Description
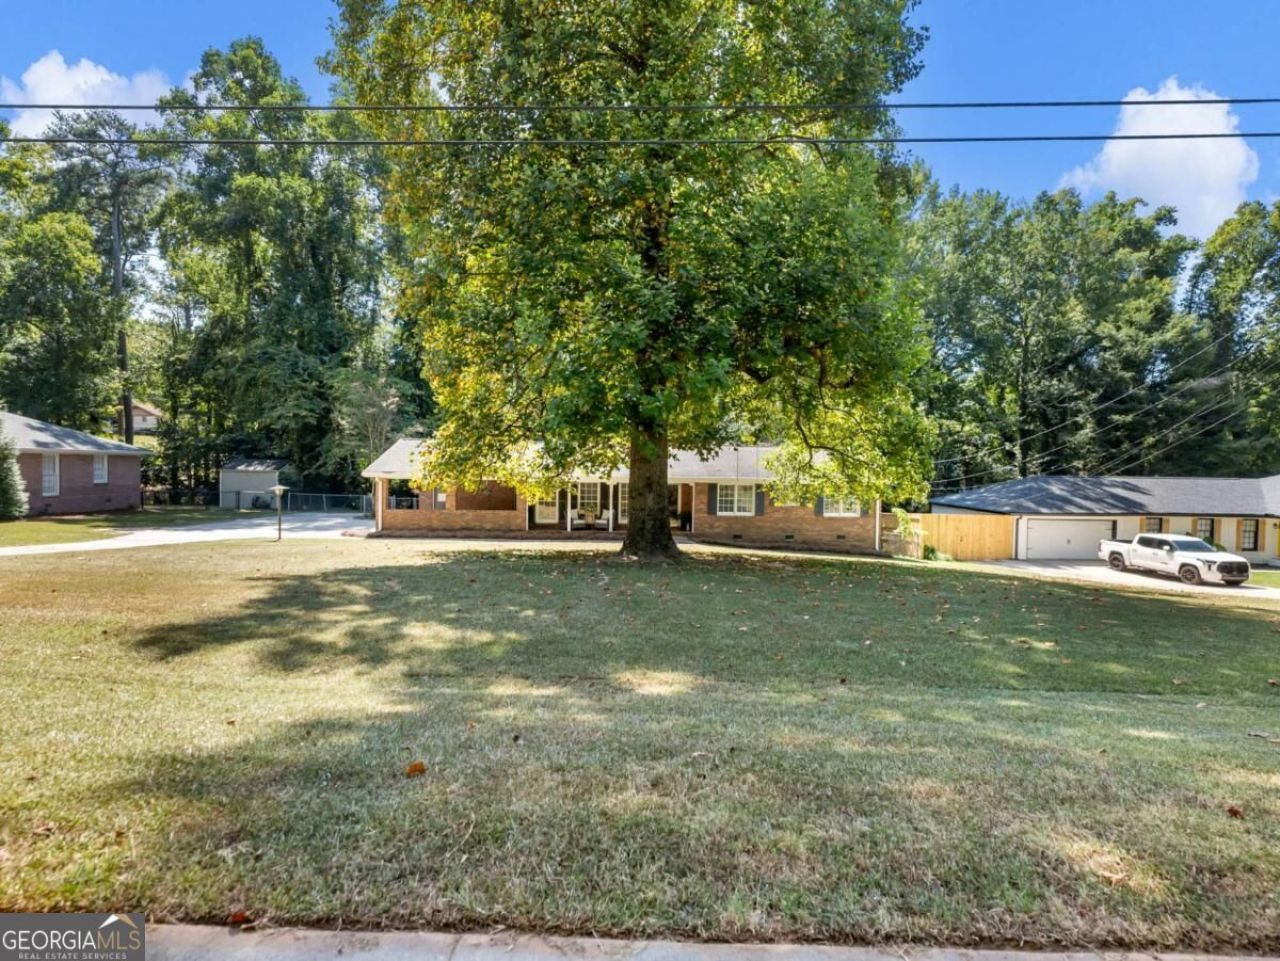
There's something special about an older home-the sense of warmth, comfort, and coziness that newer homes don't always capture. This 3-bedroom, 2-bath home offers just that, along with good bones and plenty of opportunity to make it your own. Freshly painted inside and out, the home feels clean, bright, and ready for its next chapter. The primary bath has been refreshed with a new vanity, while the rest of the home offers a comfortable, traditional layout with the charm you'd expect from an established home. Outside, you'll love the large lot with plenty of room to enjoy the outdoors, garden, entertain, or simply have a little more space between you and your neighbors. Located in a highly regarded school district and convenient to everything Snellville has to offer, this is a wonderful opportunity for a buyer looking for a solid home with character, space, and the chance to add their own personal touches. Not every home needs to be brand new to feel like home-sometimes cozy, comfortable, and full of potential is exactly what you're looking for.
Property Features
Property Type: Residential - Single Family
Basement: None
Cooling: Central Air
Garage: 2
Heating: Central
Home Style: Brick 4 Side, Traditional
Lot Size: 0.54 Acres
Roof Type: Composition
Stories: 1.0
Taxes: $5,189
Year Built: 1967
Feature Descriptions
Additional Rooms: Laundry, Other
Appliances: Dishwasher, Range, Refrigerator
Days on Site: 1
Equipment: Satellite Dish
Exterior: Brick
Fencing: Chain Link
Flooring: Tile
Interior: High Ceilings, Master On Main Level
Kitchen: Breakfast Bar
Parking Notes: Carport
Security Features: Smoke Detector(s)
Sewer: Septic Tank
Structures: Outbuilding
Topography: Level
Utilities: Cable Available, Electricity Available, Natural Gas Available, Water Available
Vegetation: Partially Wooded
Water: Public
Water: No Dock Or Boathouse
Local Schools
High School: Brookwood
Middle School: Alton C Crews
Elementary School: Brookwood
Listed By / Shown By
Listed By
Agency Name: Keller Williams Realty Atl. Partners
Agency Phone: 678-341-2900
Shown By
Agent Name: Michael Prange
Agent Phone: (678) 471-5200
Agency Title: Josey Young & Brady Realty, LLC

Estimate Your Payment
Estimated Payment
$ 1,250.52 per month $723.31 Principal & Interest $432.42 Property Tax $94.79 Homeowner's InsuranceChange Payment Information

Privacy Policy / DMCA Notice / ADA Accessibility


This site is hosted, designed and copyright
© 1994 - 2026 by
Delta Media Group, Inc. -- Patent Pending --
2065 Oak Road | MLS# 10843908
This single family home located at 2065 Oak Road, Snellville, GA 30078 is currently listed for sale with an asking price of $325,000. This property was built in 1967 and has 3 bedrooms and 2 full baths. Oak Road is located in the Millbrook subdivision. Search Millbrook real estate on mprange.jybrealty.com today.