MichaelPrange

BEDS4
BATHS3 full 1 partial
SQUARE FEET2,714
MLS#10813783
STATUSPrice Change
PROPERTY TYPEResidential - Single Family
Property Description
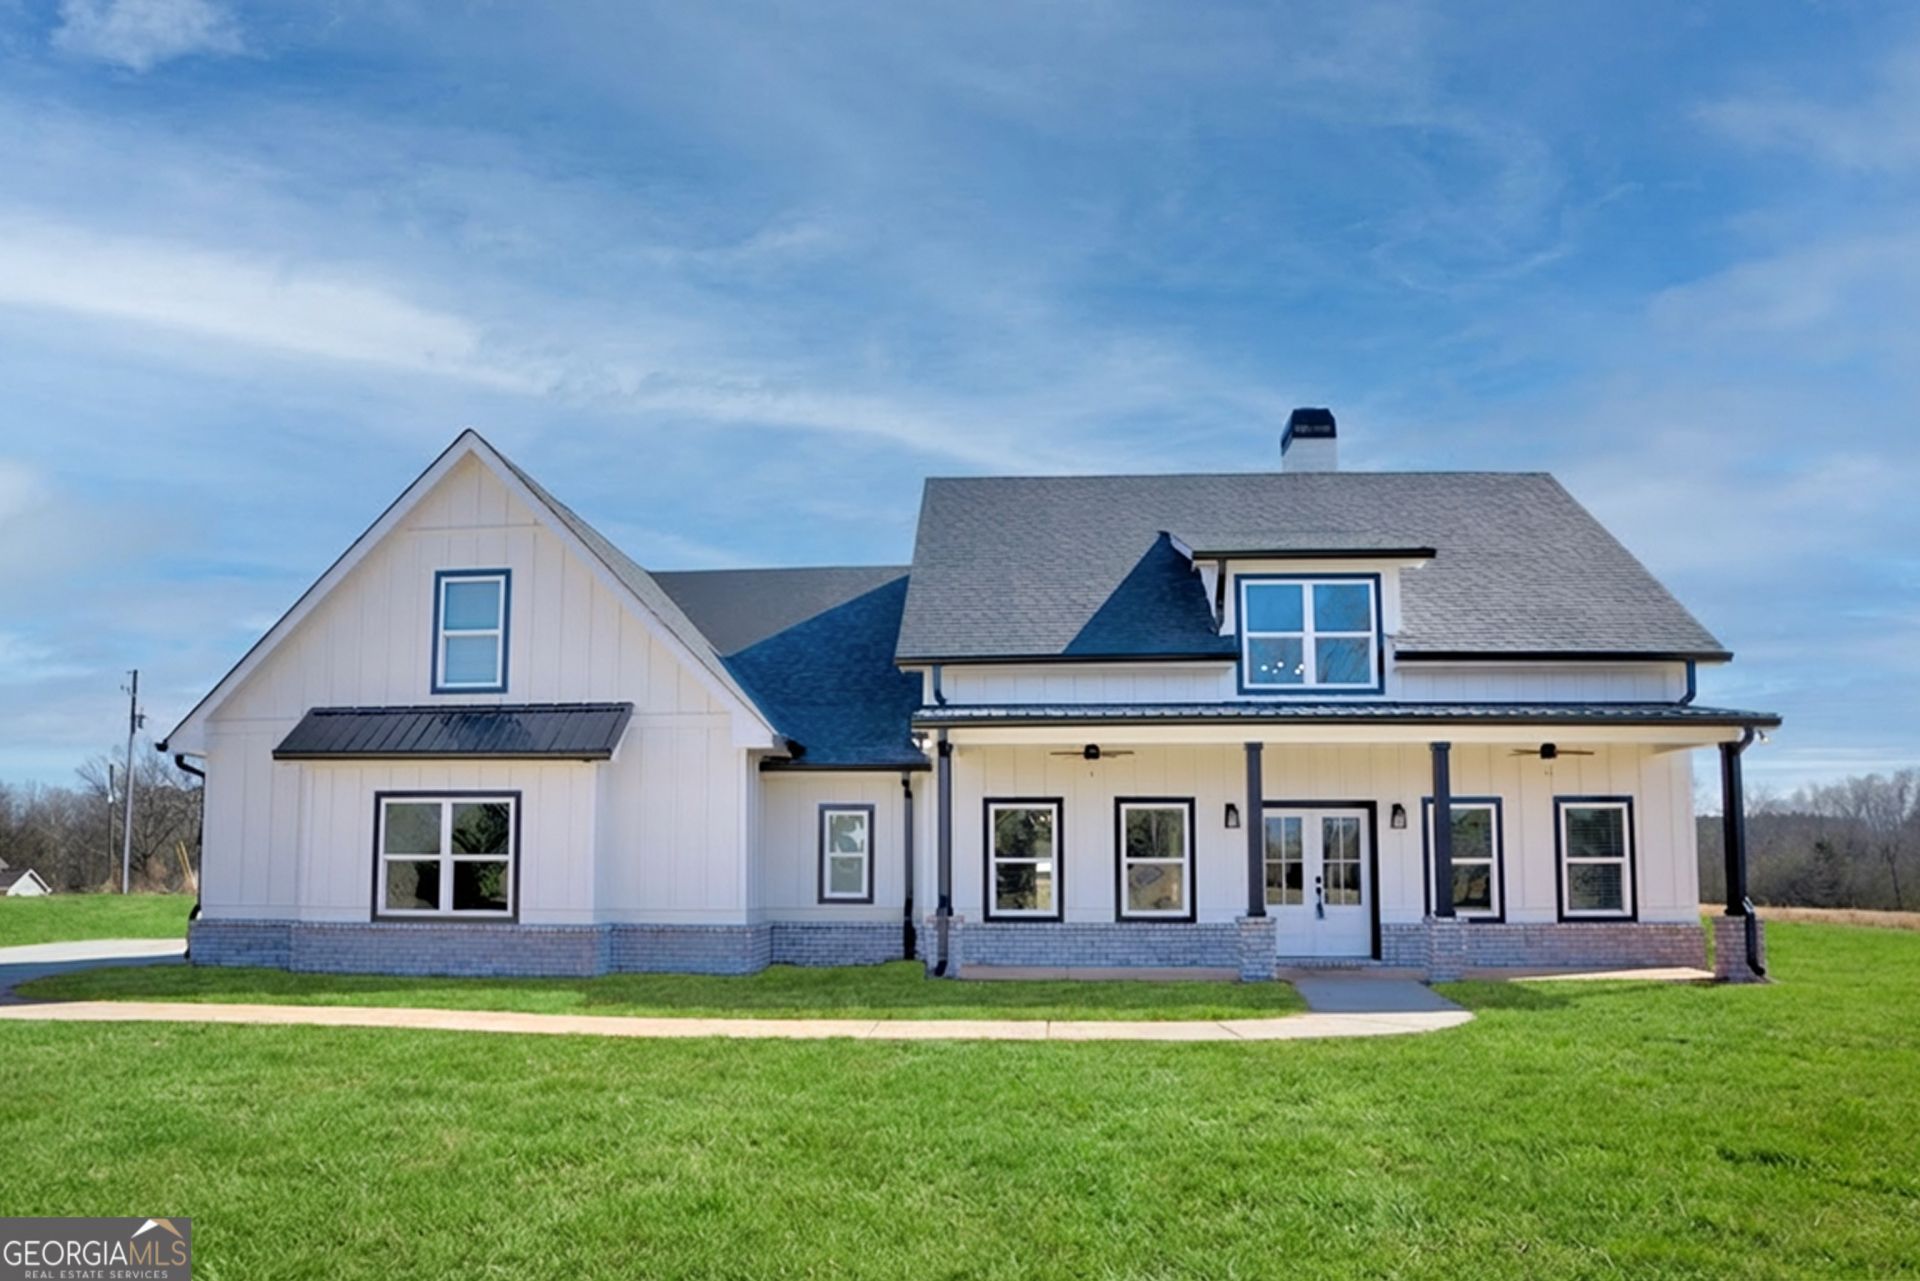
New Construction on 4.36 Acres! This beautifully designed 4 bedroom, 3.5 bathroom home offers approximately 2,714 square feet of quality craftsmanship and thoughtful finishes throughout. The open, functional layout is ideal for both everyday living and entertaining, while the upstairs loft provides flexible space perfect for a media room, home office, or potential 4th bedroom. Set on an expansive lot, the property offers endless possibilities for outdoor living and plenty of room for a future pool, garden, or other outdoor amenities. Don't miss this rare opportunity to own new construction on acreage!
Property Features
Property Type: Residential - Single Family
Basement: None
Cooling: Ceiling Fan(s), Central Air, Electric
Fireplaces: 1
Heating: Central, Electric, Hot Water
Home Style: Ranch, Traditional
Lot Size: 4.36 Acres
Stories: 1.0
Taxes: $1,893
Year Built: 2026
Feature Descriptions
Additional Rooms: Bonus Room, Family Room, Laundry, Loft
Appliances: Convection Oven, Dishwasher, Range, Refrigerator, Stainless Steel Appliance(s)
Days on Site: 1
Exterior: Brick, Other
Fireplace Type: Family Room, Living Room
Flooring: Other, Tile
Interior: Double Vanity, High Ceilings, Master On Main Level, Separate Shower, Soaking Tub, Vaulted Ceiling(s), Walk-In Closet(s), Wine Cellar
Kitchen: Breakfast Bar, Kitchen Island, Pantry, Walk-in Pantry
Parking Notes: Garage, Attached, Kitchen Level, Garage Door Opener, Side/Rear Entrance
Sewer: Septic Tank
Topography: Corner Lot, Level, Open Lot, Private
Utilities: Cable Available, Electricity Available, High Speed Internet, Phone Available, Water Available
Water: Public
Local Schools
High School: Winder Barrow
Middle School: Bear Creek
Elementary School: Statham
Listed By / Shown By
Listed By
Agency Name: A. Johnson's Realty & Co
Agency Phone: 404-432-4776
Shown By
Agent Name: Michael Prange
Agent Phone: (678) 471-5200
Agency Title: Josey Young & Brady Realty, LLC

Estimate Your Payment
Estimated Payment
$ 1,869.47 per month $1,513.39 Principal & Interest $157.75 Property Tax $198.33 Homeowner's InsuranceChange Payment Information

Privacy Policy / DMCA Notice / ADA Accessibility


This site is hosted, designed and copyright
© 1994 - 2026 by
Delta Media Group, Inc. -- Patent Pending --
207 Jordan Cofer Road | MLS# 10813783
This single family home located at 207 Jordan Cofer Road, Statham, GA 30666 is currently listed for sale with an asking price of $680,000. This property was built in 2026 and has 4 bedrooms and 3 full and 1 partial baths with 2714 sq. ft. Search Statham real estate on mprange.jybrealty.com today.