MichaelPrange

BEDS6
BATHS5 full 2 partial
SQUARE FEET6,853
MLS#10740776
STATUSActive
PROPERTY TYPEResidential - Single Family
SUBDIVISIONStonewater Creek
Property Description
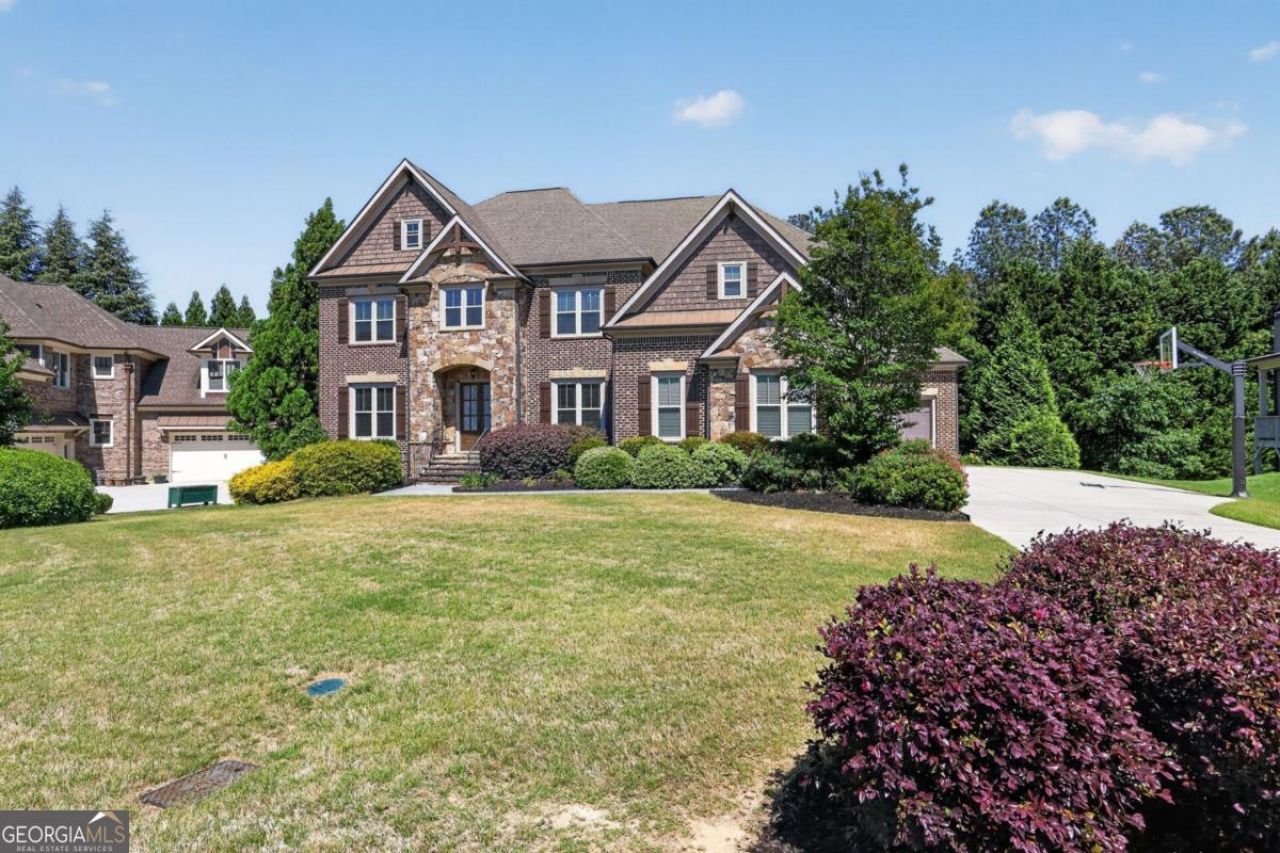
Welcome home to this stunning custom-built residence in the highly sought-after Stonewater Creek community-where space, comfort, and thoughtful design come together beautifully. From the moment you step inside, you're greeted by soaring ceilings and an open, inviting layout perfect for both everyday living and entertaining. The spacious eat-in kitchen features a large island and flows seamlessly into the family room, creating a warm and connected gathering space. Step outside from the kitchen onto the deck-ideal for morning coffee or hosting guests. The main level includes a convenient bedroom with a full bath, perfect for guests or multi-generational living. Upstairs, you'll find four additional bedrooms, including an oversized primary suite that serves as a true retreat. The spa-like primary bath offers a relaxing escape with ample space to unwind. The fully finished basement is a standout feature, functioning like its own private residence with a walkout. Complete with a full kitchen and island, laundry area, living room, gym, den, and a bedroom with an attached bath, it's perfect for extended family, guests. This exceptional home truly has it all-space, versatility, and elegance-making it the perfect fit for any family looking to live and entertain in style.
Property Features
Property Type: Residential - Single Family
Basement: Bath Finished, Finished, Full, Interior Entry
Basement: Yes
Cooling: Ceiling Fan(s), Central Air
Fireplaces: 3
Garage: 3
Heating: Central, Forced Air
Home Style: Brick 4 Side, Traditional
Lot Size: 0.35 Acres
Roof Type: Composition
Stories: 2.0
Taxes: $11,606
Year Built: 2013
Feature Descriptions
Additional Rooms: Family Room, Laundry, Office
Amenities: Gated, Playground, Pool, Tennis Court(s), Walk To Schools, Near Shopping
Appliances: Dishwasher, Disposal, Double Oven, Dryer, Microwave, Refrigerator, Washer
Days on Site: 95
Dining Room: Seats 12+
Exterior: Brick
Fireplace Type: Basement, Family Room, Master Bedroom
Flooring: Carpet, Hardwood
Interior: Double Vanity, High Ceilings, In-Law Floorplan, Rear Stairs, Vaulted Ceiling(s), Walk-In Closet(s)
Kitchen: Breakfast Area, Kitchen Island, Second Kitchen, Walk-in Pantry
Parking Notes: Garage, Kitchen Level, Garage Door Opener
Security Features: Carbon Monoxide Detector(s)
Sewer: Public Sewer
Swimming Pool: Yes
Topography: Cul-De-Sac, Private
Utilities: Electricity Available, Natural Gas Available, Sewer Available
Water: Public
Window Features: Double Pane Windows
Local Schools
High School: Mill Creek
Middle School: Frank N Osborne
Elementary School: Duncan Creek
Listed By / Shown By
Listed By
Agency Name: RH Collective Real Estate
Agency Phone: 678-588-0811
Shown By
Agent Name: Michael Prange
Agent Phone: (678) 471-5200
Agency Title: Josey Young & Brady Realty, LLC

Estimate Your Payment
Estimated Payment
$ 3,481.88 per month $2,223.34 Principal & Interest $967.17 Property Tax $291.38 Homeowner's InsuranceChange Payment Information

Privacy Policy / DMCA Notice / ADA Accessibility


This site is hosted, designed and copyright
© 1994 - 2026 by
Delta Media Group, Inc. -- Patent Pending --
2083 Skybrooke Lane | MLS# 10740776
This single family home located at 2083 Skybrooke Lane, Hoschton, GA 30548 is currently listed for sale with an asking price of $999,000. This property was built in 2013 and has 6 bedrooms and 5 full and 2 partial baths with 6853 sq. ft. Skybrooke Lane is located in the Stonewater Creek subdivision. Search Stonewater Creek real estate on mprange.jybrealty.com today.