MichaelPrange

BEDS2
BATHS2 full
SQUARE FEET720
MLS#10812708
STATUSNew
PROPERTY TYPEResidential - Mobile Home
SUBDIVISIONDundee Lake
Property Description
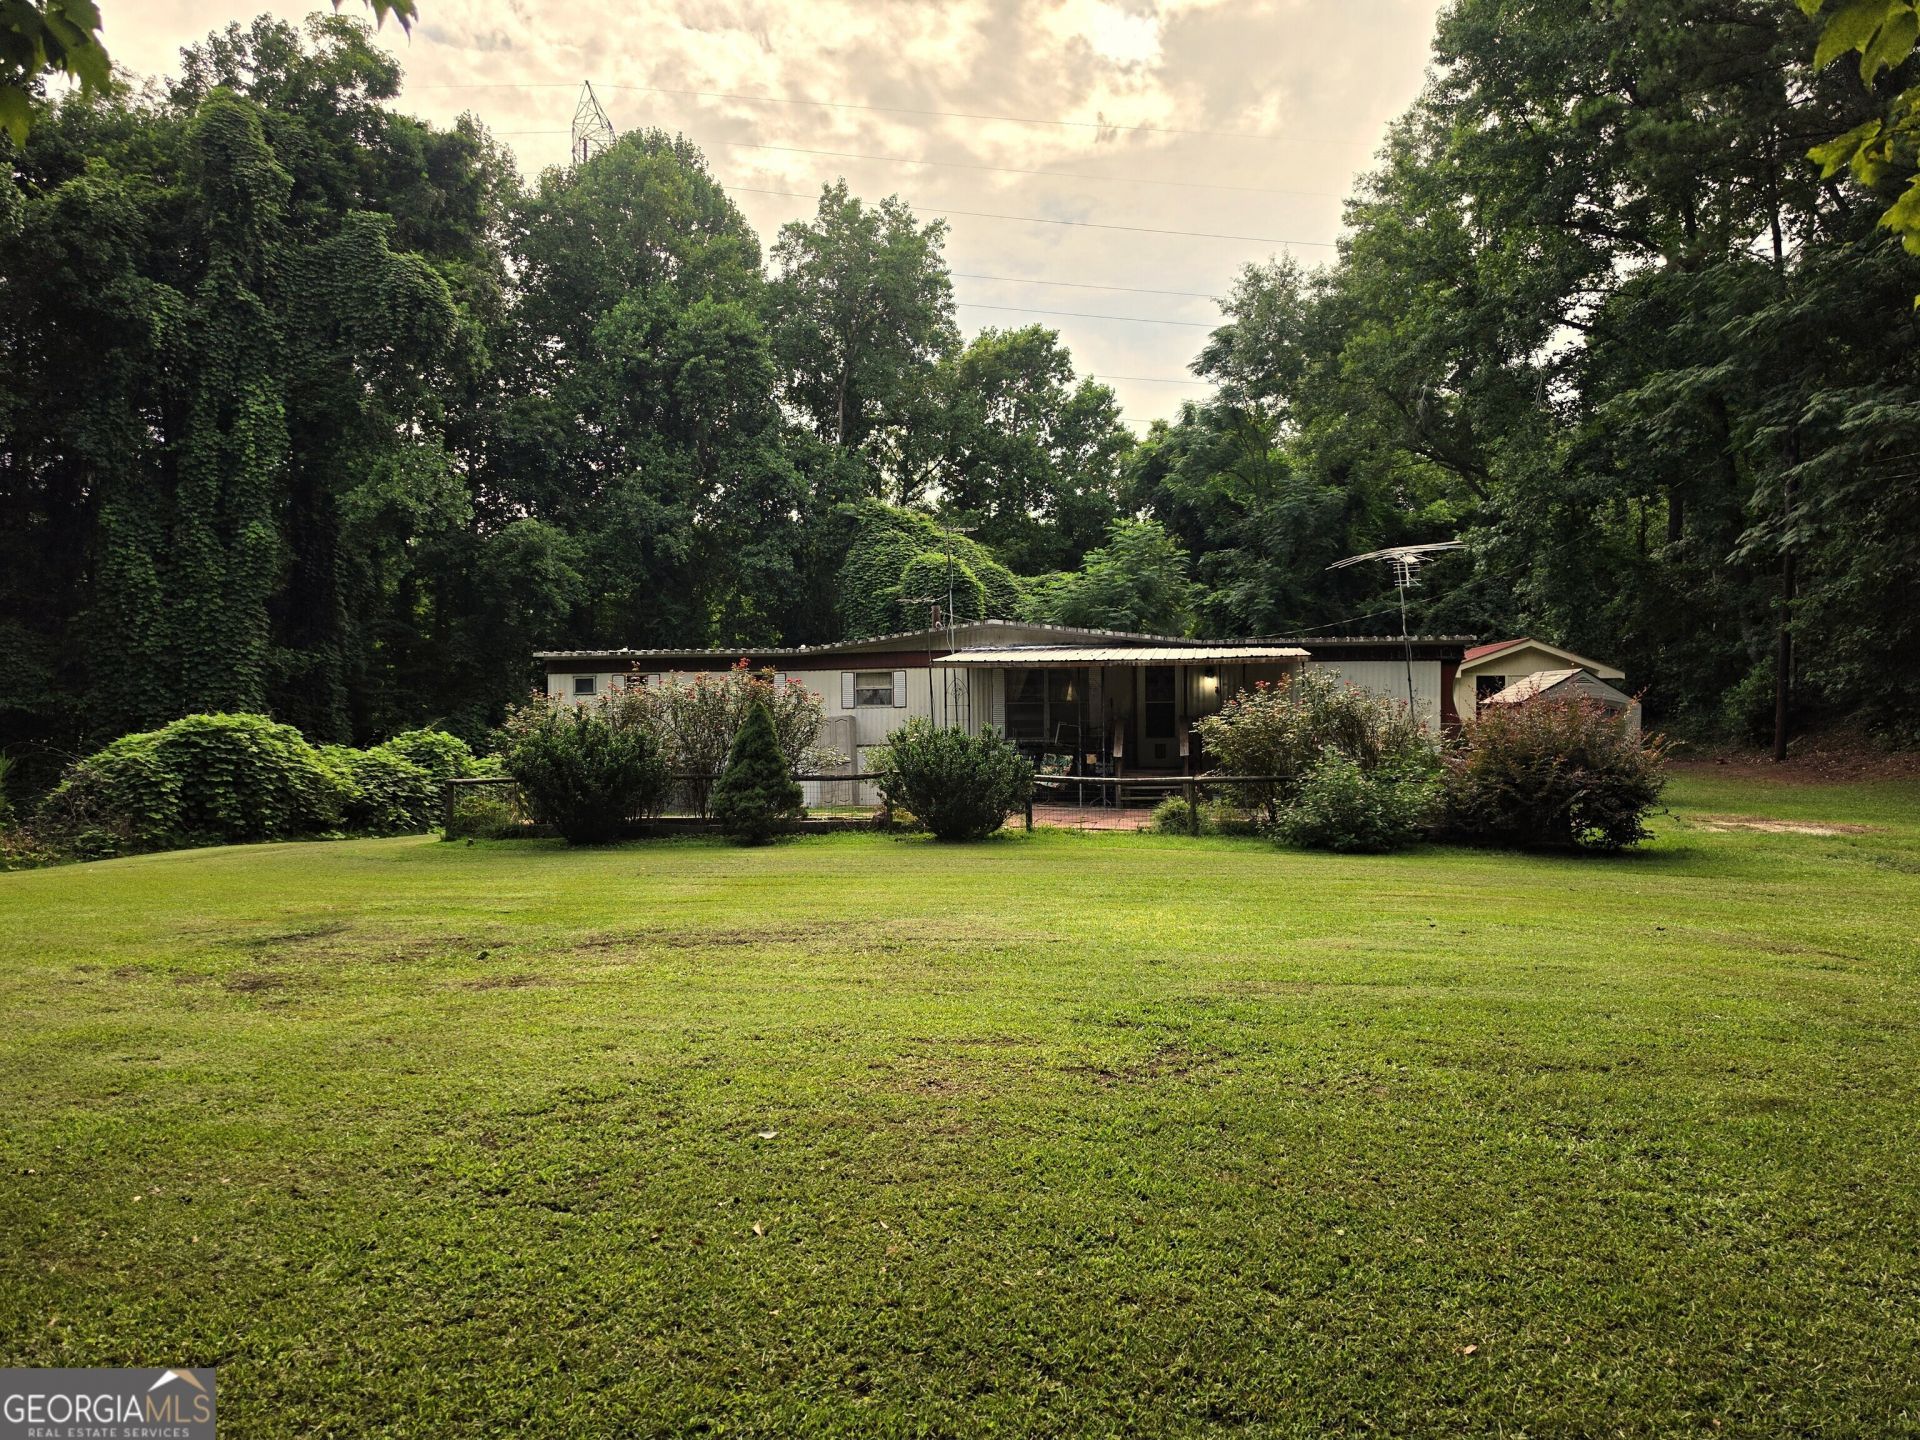
Welcome to 21 Dundee Lake Cir! This mobile home is situated on 2 full private acres. Enter through a beautiful courtyard into a cozy 720 SF 2 bedroom/2 bathroom home furnished with refrigerator, stove, washer, and dryer! The primary bedroom has an en suite bathroom with double sink and the secondary bedroom has easy access to the hall bathroom. Outside is a large wood back porch, multiple storage sheds, and both front and backyards are spacious for all your outdoor activities. This property has well water and septic making utility bills rather low! This property has been owned by the same family for 30 years and is has been filled with so much love. Call today to schedule your own personal tour!
Property Features
Property Type: Residential - Mobile Home
Basement: Crawl Space
Cooling: Ceiling Fan(s), Window Unit(s)
Heating: Central, Electric
Home Style: Modular Home
Lot Size: 2.00 Acres
Roof Type: Composition
Stories: 1.0
Taxes: $658
Year Built: 1971
Feature Descriptions
Appliances: Dryer, Electric Water Heater, Range, Refrigerator, Washer
Days on Site: 3
Exterior: Aluminum Siding, Other
Fencing: Chain Link, Front Yard
Flooring: Carpet, Laminate
Foundation: Pillar/Post/Pier
Interior: Double Vanity, Master On Main Level, Roommate Plan, Split Bedroom Plan
Kitchen: Country Kitchen, Pantry
Parking Notes: Kitchen Level
Sewer: Septic Tank
Structures: Outbuilding, Shed(s)
Topography: Private
Utilities: Electricity Available, Water Available
Vegetation: Grassed, Partially Wooded
Water: Well
Local Schools
High School: Spalding
Middle School: Kennedy Road
Elementary School: Jordan Hill Road
Listed By / Shown By
Listed By
Agency Name: Southern Luxe Realty
Agency Phone: 678-621-0754
Shown By
Agent Name: Michael Prange
Agent Phone: (678) 471-5200
Agency Title: Josey Young & Brady Realty, LLC

Estimate Your Payment
Estimated Payment
$ 228.52 per month $153.56 Principal & Interest $54.83 Property Tax $20.13 Homeowner's InsuranceChange Payment Information

Privacy Policy / DMCA Notice / ADA Accessibility


This site is hosted, designed and copyright
© 1994 - 2026 by
Delta Media Group, Inc. -- Patent Pending --
21 Dundee Lake Circle | MLS# 10812708
This single family home located at 21 Dundee Lake Circle, Griffin, GA 30223 is currently listed for sale with an asking price of $69,000. This property was built in 1971 and has 2 bedrooms and 2 full baths with 720 sq. ft. Dundee Lake Circle is located in the Dundee Lake subdivision. Search Dundee Lake real estate on mprange.jybrealty.com today.