MichaelPrange

BEDS4
BATHS3 full 1 partial
SQUARE FEET4,795
MLS#10814224
STATUSNew
PROPERTY TYPEResidential - Single Family
SUBDIVISIONSomerset
Property Description
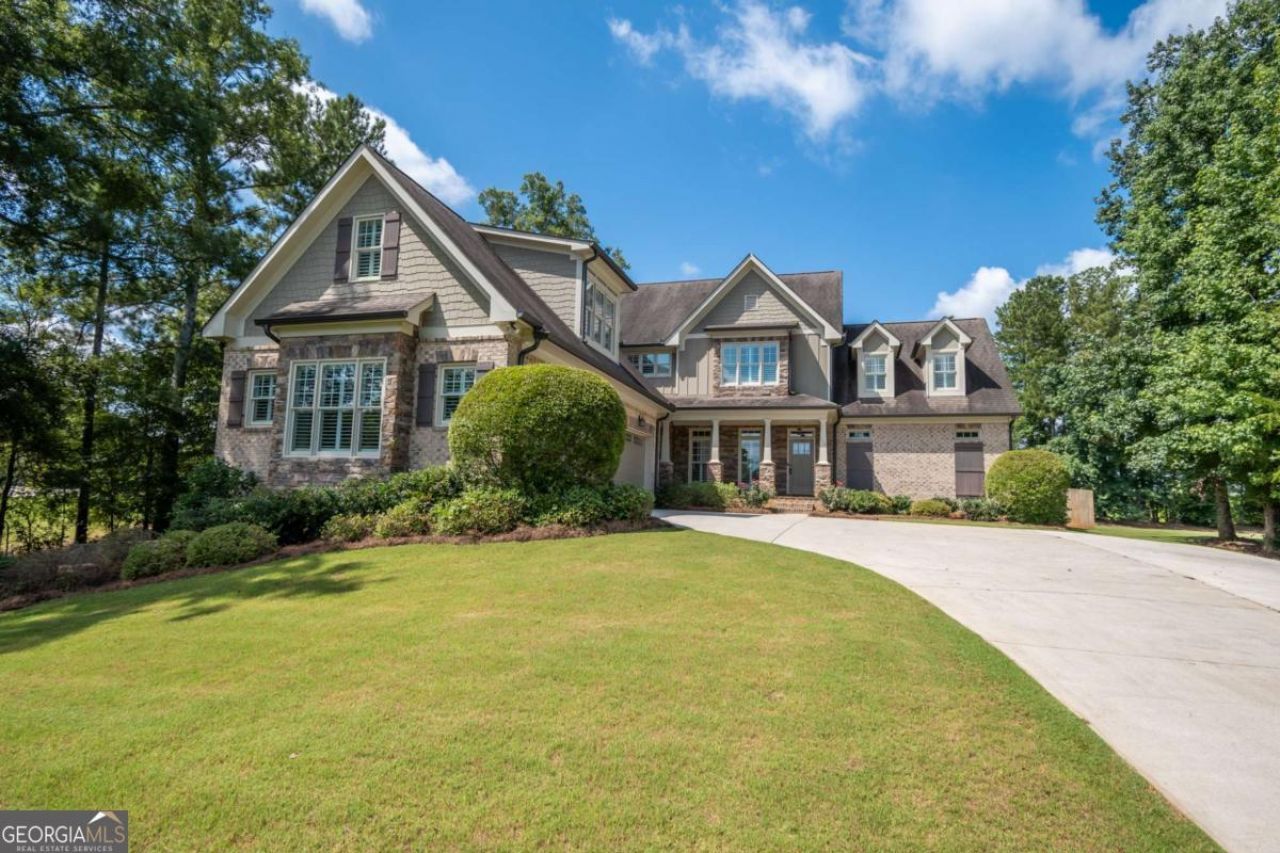
Located in the North Oconee School District and one of Oconee's finest neighborhoods. This sprawling 4bd/3.5ba home offers an elegant yet casual feel with all features you expect in a home of this caliber. The home attributes include newly refinished hardwood flooring, windows bursting with natural light, soaring 10ft+ custom ceilings, decorative custom light fixtures, and a floor plan perfect for a large family or entertaining. Upon entering, you are greeted by the spacious foyer flanked by the formal dining room appointed w/coffered ceiling, wainscoting, & space to seat 10+. Continuing through the foyer you will find yourself in the expansive living room featuring a stone fireplace accented w/shiplap paneling & coffered ceiling. Through the French doors off the great room is the massive covered porch with a vaulted ceiling, perfect for enjoying the privacy fenced backyard. Just off the living room, you enter the gourmet kitchen & breakfast area. Truly upscale, the gorgeous kitchen offer finishes like granite counters, custom stone backsplash, stainless steel appliances, large island with plenty of bar seating, an abundance of soft-close cabinetry, in-wall pot filler, and an extra large pantry provide everything one might need at their fingertips. To keep the family organized with custom built-in lockers in the mudroom area. There is a powder room just off the kitchen along with a spacious laundry room that features extra cabinets & counter space. There are two master suites in this home, one on the main level and one on the second floor. Perfect for multi-generational family as both master suites are expansive and feature decorative ceilings with ensuites and walk-in closets. Upstairs you will also find two additional bedrooms with a jack and jill bath, along with a rec room that includes custom built-ins. To top off all that there is a separate staircase to an enormous bonus room which could also serve as a 5th bedroom. The unfinished terrace level provides an additional 2,230 sq ft of immense possibilities w/ room to grow. The entire home has been freshly painted and is ready for a new family. Don't miss out on your chance to own this one-of-a-kind home zoned for North Oconee's award winning schools with a location convenient to 316 for an Atlanta commute.
Property Features
Property Type: Residential - Single Family
Basement: Bath/Stubbed, Concrete, Daylight, Exterior Entry, Full, Interior Entry, Unfinished
Basement: Yes
Cooling: Central Air, Electric, Heat Pump
Fenced: Yes
Fireplaces: 1
Garage: 5 car attached
Heating: Central, Electric, Heat Pump
Home Style: Craftsman, Traditional
Lot Size: 0.70 Acres
Roof Type: Composition
Stories: 3.0
Taxes: $7,853
Year Built: 2017
Feature Descriptions
Additional Rooms: Bonus Room, Foyer, Game Room, Great Room, Laundry, Other
Amenities: Sidewalks, Street Lights
Appliances: Cooktop, Dishwasher, Double Oven, Electric Water Heater, Microwave, Oven, Refrigerator, Stainless Steel Appliance(s)
Dining Room: Separate Room
Exterior: Brick
Fencing: Fenced, Privacy, Wood
Fireplace Type: Factory Built, Living Room
Flooring: Carpet, Hardwood, Tile
Interior: Beamed Ceilings, Bookcases, Double Vanity, High Ceilings, In-Law Floorplan, Master On Main Level, Other, Rear Stairs, Separate Shower, Soaking Tub, Split Foyer, Tile Bath, Entrance Foyer, Walk-In Closet(s), Wet Bar
Kitchen: Breakfast Area, Breakfast Bar, Kitchen Island, Solid Surface Counters, Walk-in Pantry
Parking Notes: Garage, Attached, Kitchen Level, Garage Door Opener
Security Features: Smoke Detector(s)
Sewer: Septic Tank
Topography: None
Utilities: Cable Available, Electricity Available, High Speed Internet, Underground Utilities, Water Available
Water: Public
Window Features: Double Pane Windows, Window Treatments
Local Schools
High School: North Oconee
Middle School: Malcom Bridge
Elementary School: Rocky Branch
Listed By / Shown By
Listed By
Agency Name: Arch Properties and Investment
Agency Phone: 706-207-2957
Shown By
Agent Name: Michael Prange
Agent Phone: (678) 471-5200
Agency Title: Josey Young & Brady Realty, LLC

Estimate Your Payment
Estimated Payment
$ 3,486.30 per month $2,503.76 Principal & Interest $654.42 Property Tax $328.13 Homeowner's InsuranceChange Payment Information

Privacy Policy / DMCA Notice / ADA Accessibility


This site is hosted, designed and copyright
© 1994 - 2026 by
Delta Media Group, Inc. -- Patent Pending --
2163 Heather Lane | MLS# 10814224
This single family home located at 2163 Heather Lane, Bogart, GA 30622 is currently listed for sale with an asking price of $1,125,000. This property was built in 2017 and has 4 bedrooms and 3 full and 1 partial baths with 4795 sq. ft. Heather Lane is located in the Somerset subdivision. Search Somerset real estate on mprange.jybrealty.com today.