MichaelPrange

BEDS3
BATHS2 full
SQUARE FEET2,659
MLS#10798962
STATUSActive
PROPERTY TYPEResidential - Single Family
SUBDIVISIONMountain Valley Estates
Property Description
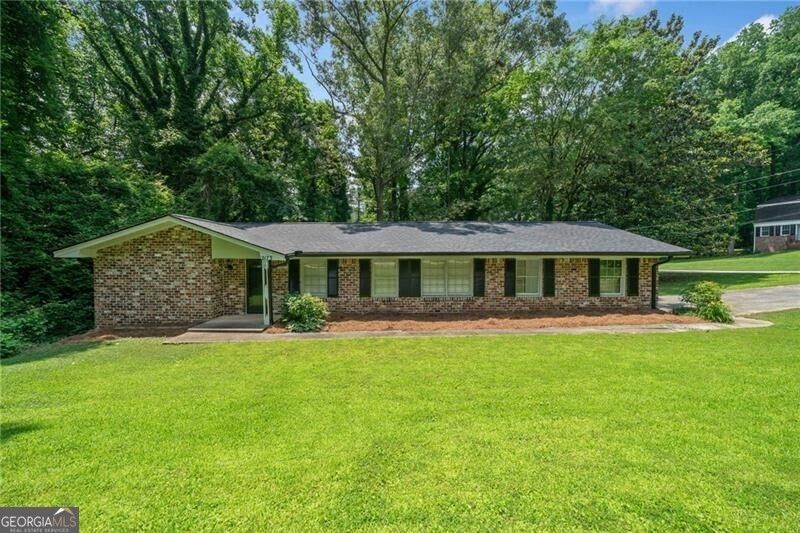
HOME APPRAISED AT $287k!!! Step into this stunningly remodeled single-family RANCH home featuring 3 spacious bedrooms, 2 modern bathrooms, and a full unfinished basement offering endless possibilities-whether you're dreaming of a home gym, workshop, or future expansion. Fully remodeled interior with contemporary finishes. Brand NEW ROOF and NEW WATER HEATER for peace of mind. HVAC system only 1 year old-energy efficient and reliable. NEW stainless steel appliances plus washer & dryer! Full, partially finished basement! Located in a quiet, family-friendly neighborhood, this home combines comfort, quality, and future potential. Whether you're a first-time buyer or looking to downsize without compromising on space, this gem is a must-see! SELLER MOTIVATED!
Property Features
Property Type: Residential - Single Family
Basement: Concrete, Finished, Full
Basement: Yes
Cooling: Ceiling Fan(s), Electric
Fireplaces: 1
Heating: Natural Gas
Home Style: Brick 4 Side, Ranch, Traditional
Lot Size: 0.43 Acres
Roof Type: Composition
Stories: 1.0
Taxes: $4,178
Year Built: 1971
Feature Descriptions
Additional Rooms: Family Room, Laundry
Appliances: Dishwasher, Electric Water Heater, Refrigerator
Days on Site: 25
Dining Room: Seats 12+
Exterior: Brick
Flooring: Laminate, Tile
Interior: Master On Main Level, Walk-In Closet(s)
Parking Notes: Carport
Security Features: Smoke Detector(s)
Sewer: Septic Tank
Topography: Sloped
Utilities: Cable Available, Electricity Available, Natural Gas Available, Phone Available, Water Available
Vegetation: Wooded
Water: Public
Local Schools
High School: Rockdale
Middle School: Conyers
Elementary School: Hicks
Listed By / Shown By
Listed By
Agency Name: Watkins Real Estate Associates
Agency Phone: 678-272-2576
Shown By
Agent Name: Michael Prange
Agent Phone: (678) 471-5200
Agency Title: Josey Young & Brady Realty, LLC

Estimate Your Payment
Estimated Payment
$ 1,027.82 per month $600.90 Principal & Interest $348.17 Property Tax $78.75 Homeowner's InsuranceChange Payment Information

Privacy Policy / DMCA Notice / ADA Accessibility


This site is hosted, designed and copyright
© 1994 - 2026 by
Delta Media Group, Inc. -- Patent Pending --
2173 Tanglewood Trail Ne | MLS# 10798962
This single family home located at 2173 Tanglewood Trail Ne, Conyers, GA 30013 is currently listed for sale with an asking price of $270,000. This property was built in 1971 and has 3 bedrooms and 2 full baths with 2659 sq. ft. Tanglewood Trail Ne is located in the Mountain Valley Estates subdivision. Search Mountain Valley Estates real estate on mprange.jybrealty.com today.