MichaelPrange

BEDS3
BATHS2 full
SQUARE FEET1,464
MLS#10813092
STATUSNew
PROPERTY TYPEResidential - Condominium
SUBDIVISIONVillas at Stone Mountain
Property Description
Say hello to main-level living at its finest in a community of mature adults! This spotless 3BR/2BA condo has been thoughtfully updated from top to bottom. Step inside to find brand-new flooring throughout, a freshly renovated kitchen, and stylishly updated baths. The popular split-bedroom plan offers privacy when you need it, while the sunny added sunroom is bound to be your favorite spot in the house! Enjoy fantastic community perks like a private clubhouse and pool. Plus, you're just minutes away from local shopping and highway access. Meticulously maintained and totally turn-key-this one won't last long!
Property Features
Property Type: Residential - Condominium
Basement: None
Cooling: Central Air
Fireplaces: 1
Heating: Central
Home Style: Ranch
Lot Size: 0.01 Acres
Roof Type: Composition
Stories: 1.0
Taxes: $1,288
Year Built: 2002
Feature Descriptions
Additional Rooms: Family Room, Laundry, Sun Room
Amenities: Clubhouse, Pool, Street Lights, Near Shopping
Appliances: Dishwasher, Disposal, Dryer, Gas Water Heater, Ice Maker, Microwave, Range, Refrigerator
Days on Site: 2
Dining Room: Dining Rm/Living Rm Combo
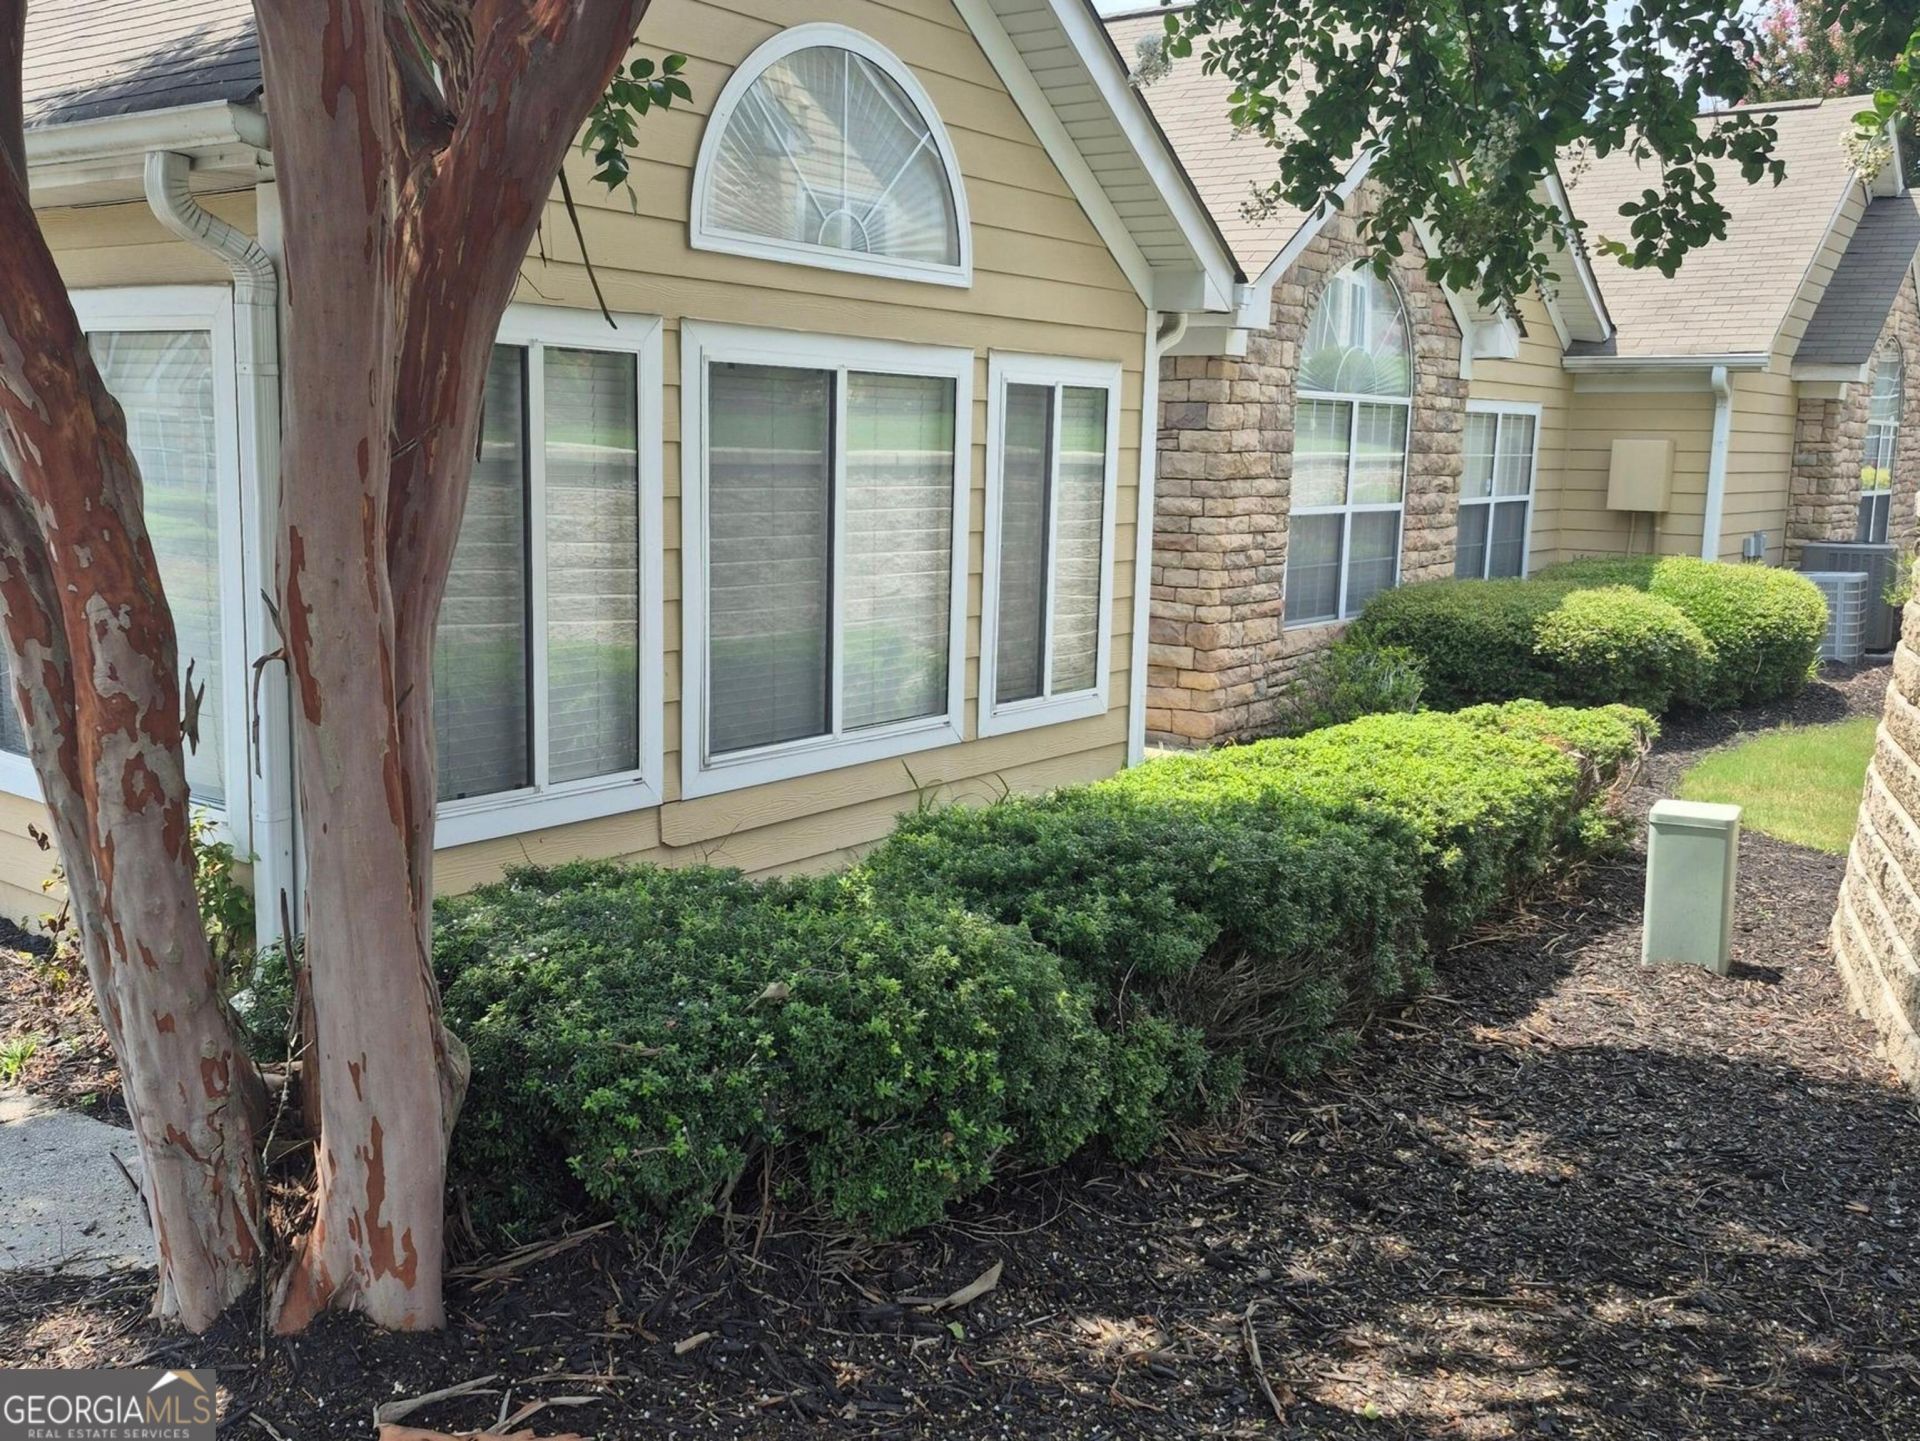
Exterior: Stone, Wood Siding
Fireplace Type: Family Room
Flooring: Carpet, Tile, Vinyl
Foundation: Slab
Interior: Double Vanity, High Ceilings, Master On Main Level, Separate Shower, Split Bedroom Plan, Vaulted Ceiling(s), Walk-In Closet(s)
Kitchen: Breakfast Bar, Pantry, Solid Surface Counters
Parking Notes: Garage, Attached, Garage Door Opener
Sewer: Public Sewer
Swimming Pool: Yes
Topography: Level
Utilities: Cable Available, High Speed Internet, Phone Available, Sewer Connected, Underground Utilities, Water Available
Water: Public
Local Schools
High School: Shiloh
Middle School: Shiloh
Elementary School: Annistown
Listed By / Shown By
Listed By
Agency Name: Virtual Properties Realty.Net
Agency Phone: 770-495-5050
Shown By
Agent Name: Michael Prange
Agent Phone: (678) 471-5200
Agency Title: Josey Young & Brady Realty, LLC

Estimate Your Payment
Estimated Payment
$ 829.78 per month $638.74 Principal & Interest $107.33 Property Tax $83.71 Homeowner's InsuranceChange Payment Information

Privacy Policy / DMCA Notice / ADA Accessibility


This site is hosted, designed and copyright
© 1994 - 2026 by
Delta Media Group, Inc. -- Patent Pending --
2191 Rockbridge Road, Unit APT 2101 | MLS# 10813092
This condo located at 2191 Rockbridge Road, Unit APT 2101, Stone Mountain, GA 30087 is currently listed for sale with an asking price of $287,000. This property was built in 2002 and has 3 bedrooms and 2 full baths with 1464 sq. ft. Rockbridge Road, Unit APT 2101 is located in the Villas at Stone Mountain subdivision. Search Villas At Stone Mountain real estate on mprange.jybrealty.com today.