MichaelPrange

BEDS4
BATHS3 full
SQUARE FEET2,520
MLS#10814193
STATUSNew
PROPERTY TYPEResidential - Single Family
Property Description
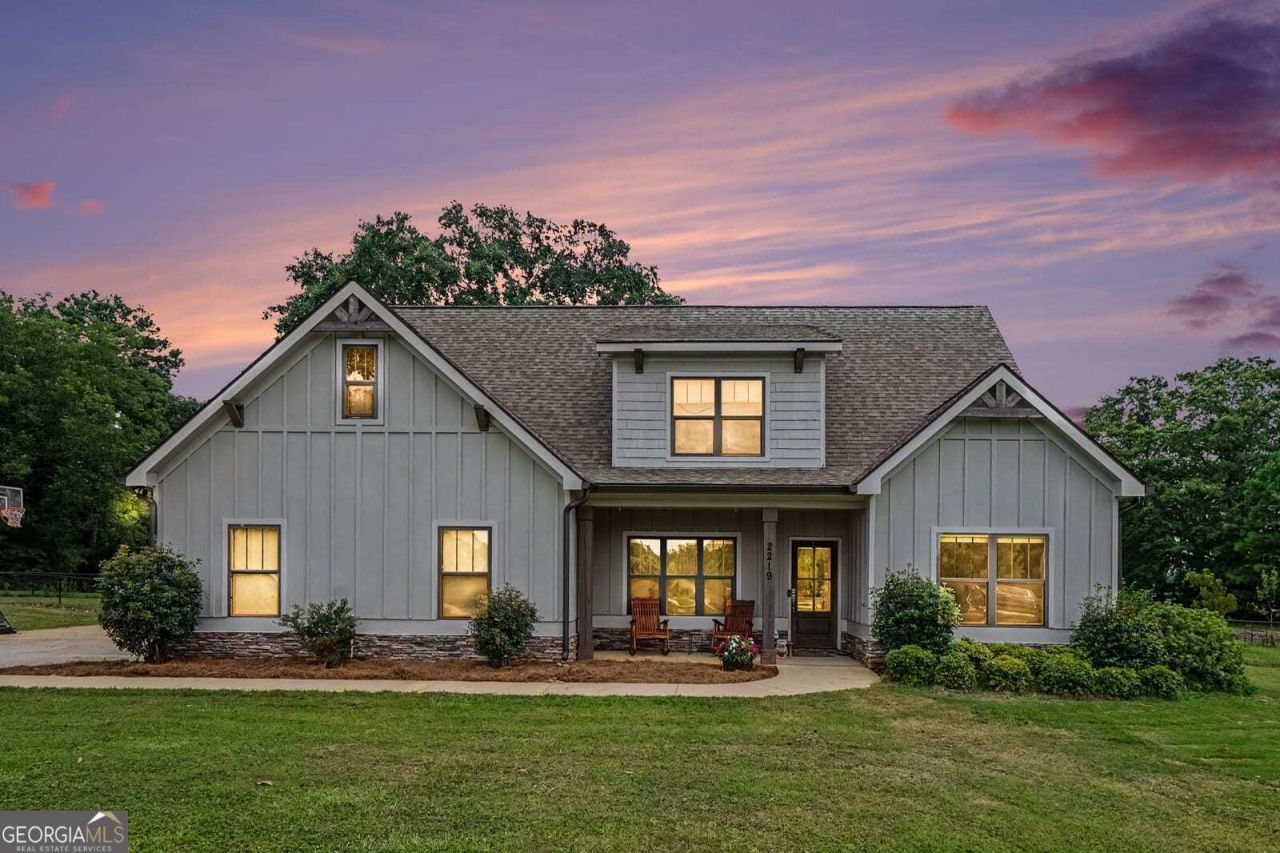
Nestled on 1.61 private acres in Oconee County, this beautifully crafted 2020 farmhouse-style home delivers the perfect blend of modern finishes and relaxed country living. Spanning across two stories, the four-bedroom, three-bath layout features a highly desirable master on the main level with his and hers walk in closets, complemented by a split bedroom plan that provides both privacy and flexibility for family and guests. The open-concept kitchen is a true centerpiece, showcasing white cabinetry, a large island, stone counters, and stainless steel appliances - all flowing seamlessly into the family room. Cathedral ceilings with exposed beams and a stacked stone fireplace add warmth and architectural character throughout the main living space. Step outside and enjoy an exceptional outdoor lifestyle with an enclosed porch, a welcoming front porch, a fire pit area, and a private yard with garden space - all set on a level, cleared lot ideal for an in-ground pool or simply unwinding in a peaceful setting. Practical highlights include an attached garage, central heating and air, a dedicated laundry room, and a durable shingle roof. The property is served by the highly regarded Oconee County School District, making this an exceptional opportunity for families seeking quality education alongside quality living. Schedule your private showing today.
Property Features
Property Type: Residential - Single Family
Basement: None
Cooling: Central Air, Ceiling Fan(s)
Fireplaces: 1
Garage: 2 car attached
Heating: Central
Home Style: Craftsman
Lot Size: 1.61 Acres
Roof Type: Composition
Stories: 2.0
Taxes: $4,163
Year Built: 2020
Feature Descriptions
Additional Rooms: Family Room, Laundry, Office
Appliances: Cooktop, Dishwasher, Oven, Stainless Steel Appliance(s)
Exterior: Garden
Exterior: Wood Siding
Fencing: Back Yard, Front Yard, Privacy
Fireplace Type: Factory Built
Flooring: Laminate, Carpet, Tile
Foundation: Slab
Interior: Beamed Ceilings, High Ceilings, Master On Main Level, Soaking Tub, Split Bedroom Plan, Walk-In Closet(s)
Kitchen: Kitchen Island
Parking Notes: Garage, Attached
Security Features: Smoke Detector(s)
Sewer: Septic Tank
Topography: Other, Level, Private
Utilities: Underground Utilities
Water: Public
Window Features: Double Pane Windows
Local Schools
High School: Oconee
Middle School: Oconee
Elementary School: Colham Ferry
Listed By / Shown By
Listed By
Agency Name: Mark Spain Real Estate
Agency Phone: 770-886-9000
Shown By
Agent Name: Michael Prange
Agent Phone: (678) 471-5200
Agency Title: Josey Young & Brady Realty, LLC

Estimate Your Payment
Estimated Payment
$ 1,882.43 per month $1,357.60 Principal & Interest $346.92 Property Tax $177.92 Homeowner's InsuranceChange Payment Information

Privacy Policy / DMCA Notice / ADA Accessibility


This site is hosted, designed and copyright
© 1994 - 2026 by
Delta Media Group, Inc. -- Patent Pending --
2219 Greensboro Highway | MLS# 10814193
This single family home located at 2219 Greensboro Highway, Watkinsville, GA 30677 is currently listed for sale with an asking price of $610,000. This property was built in 2020 and has 4 bedrooms and 3 full baths with 2520 sq. ft. Search Watkinsville real estate on mprange.jybrealty.com today.