MichaelPrange

BEDS2
BATHS2 full 1 partial
SQUARE FEET1,794
MLS#10883476
STATUSActive
PROPERTY TYPEResidential - Condominium
SUBDIVISIONThe Astoria
Property Description
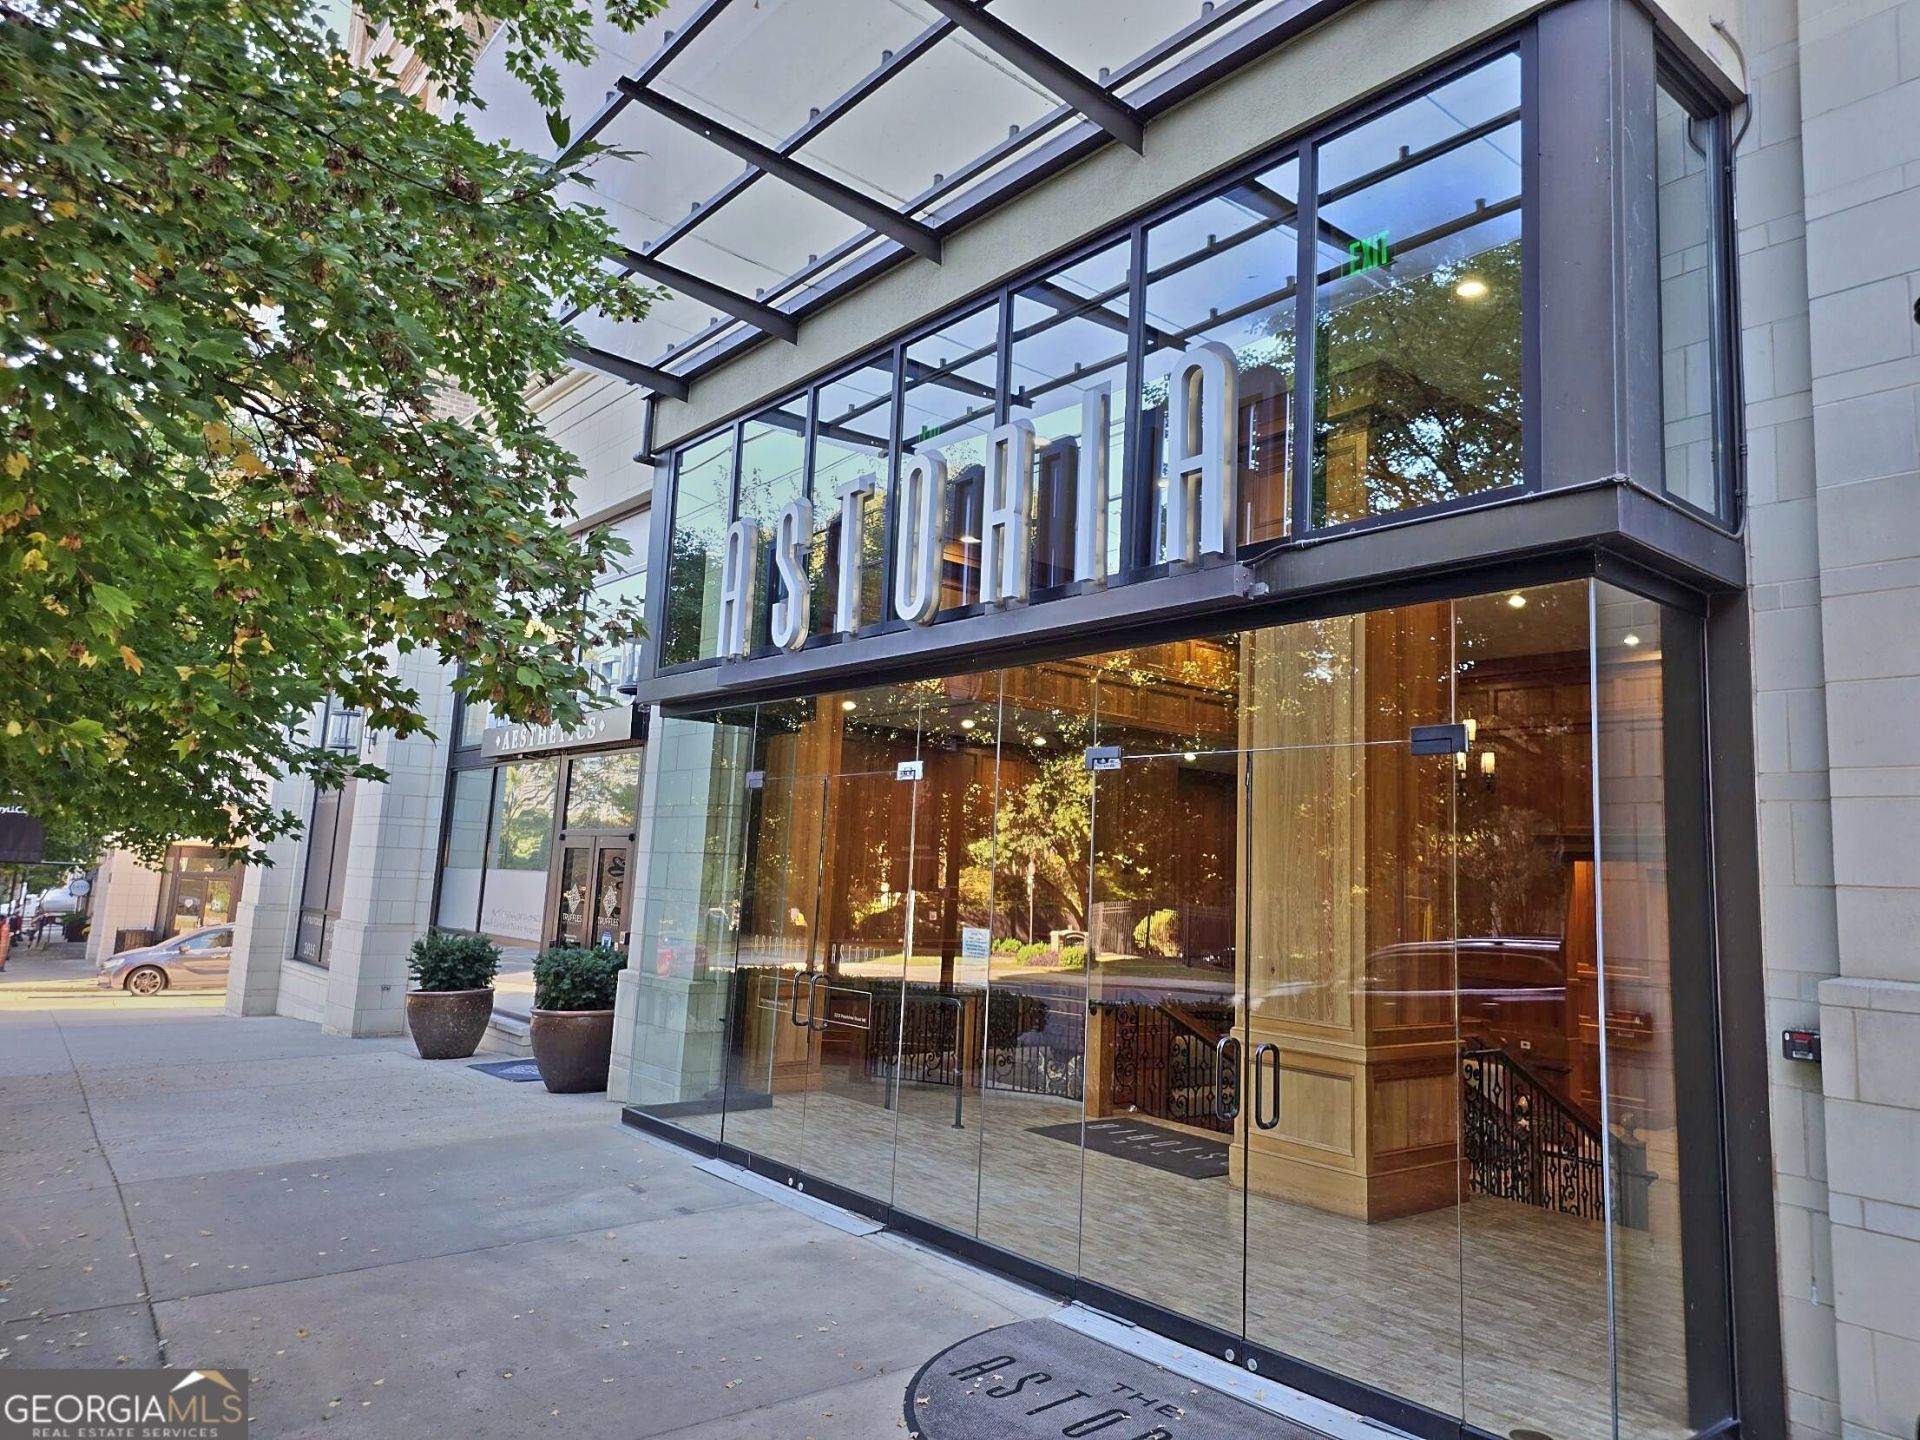
Treetop-to-skyline views from the 14th floor of The Astoria, Buckhead's boutique full-service high-rise. This 2-bedroom, 2.5-bath residence pairs floor-to-ceiling windows with a private balcony looking west over Bobby Jones Golf Course and north to the Buckhead skyline. The kitchen is the showpiece: Sub-Zero refrigerator, Thermador six-burner gas rangetop, chimney hood and wall oven, veined stone counters with a full-height slab backsplash, lit glass-front display cabinets and under-cabinet lighting. Wide-plank oak floors run through the open living and dining room. The primary suite opens to the balcony and has a spa bath with a frameless glass shower, soaking tub and carved stone border. A second bedroom, full guest bath and powder room complete the plan. Residents enjoy 24-hour concierge, pool and spa, fire pit, fitness center, club room, guest suite and dog walk, minutes from Peachtree Battle, the BeltLine Northside Trail and Atlanta Memorial Park. Carter
Property Features
Property Type: Residential - Condominium
Basement: None
Cooling: Central Air
Fireplaces: 1
Heating: Central
Stories: 1.0
Taxes: $8,882
Year Built: 2008
Feature Descriptions
Additional Rooms: Great Room
Amenities: Fitness Center, Pool
Appliances: Cooktop, Dishwasher, Disposal, Dryer, Refrigerator, Stainless Steel Appliance(s), Washer
Days on Site: 19
Fireplace Type: Living Room
Flooring: Hardwood
Parking Notes: Assigned
Sewer: Public Sewer
Swimming Pool: Yes
Topography: None
Utilities: Cable Available, Electricity Available, High Speed Internet, Natural Gas Available, Phone Available
Water: Public
Local Schools
High School: North Atlanta
Middle School: Sutton
Elementary School: Rivers
Listed By / Shown By
Listed By
Agency Name: Carter Legacy Lands
Agency Phone: 706-553-4603
Shown By
Agent Name: Michael Prange
Agent Phone: (678) 471-5200
Agency Title: Josey Young & Brady Realty, LLC

Estimate Your Payment
Estimated Payment
$ 2,187.58 per month $1,279.70 Principal & Interest $740.17 Property Tax $167.71 Homeowner's InsuranceChange Payment Information

Privacy Policy / DMCA Notice / ADA Accessibility


This site is hosted, designed and copyright
© 1994 - 2026 by
Delta Media Group, Inc. -- Patent Pending --
2233 Peachtree Road Ne, Unit 1403 | MLS# 10883476
This condo located at 2233 Peachtree Road Ne, Unit 1403, Atlanta, GA 30309 is currently listed for sale with an asking price of $575,000. This property was built in 2008 and has 2 bedrooms and 2 full and 1 partial baths with 1794 sq. ft. Peachtree Road Ne, Unit 1403 is located in the The Astoria subdivision. Search The Astoria real estate on mprange.jybrealty.com today.