MichaelPrange

BEDS8
BATHS3 full 1 partial
SQUARE FEET4,490
MLS#10813749
STATUSNew
PROPERTY TYPEResidential - Single Family
SUBDIVISIONPanstone
Property Description
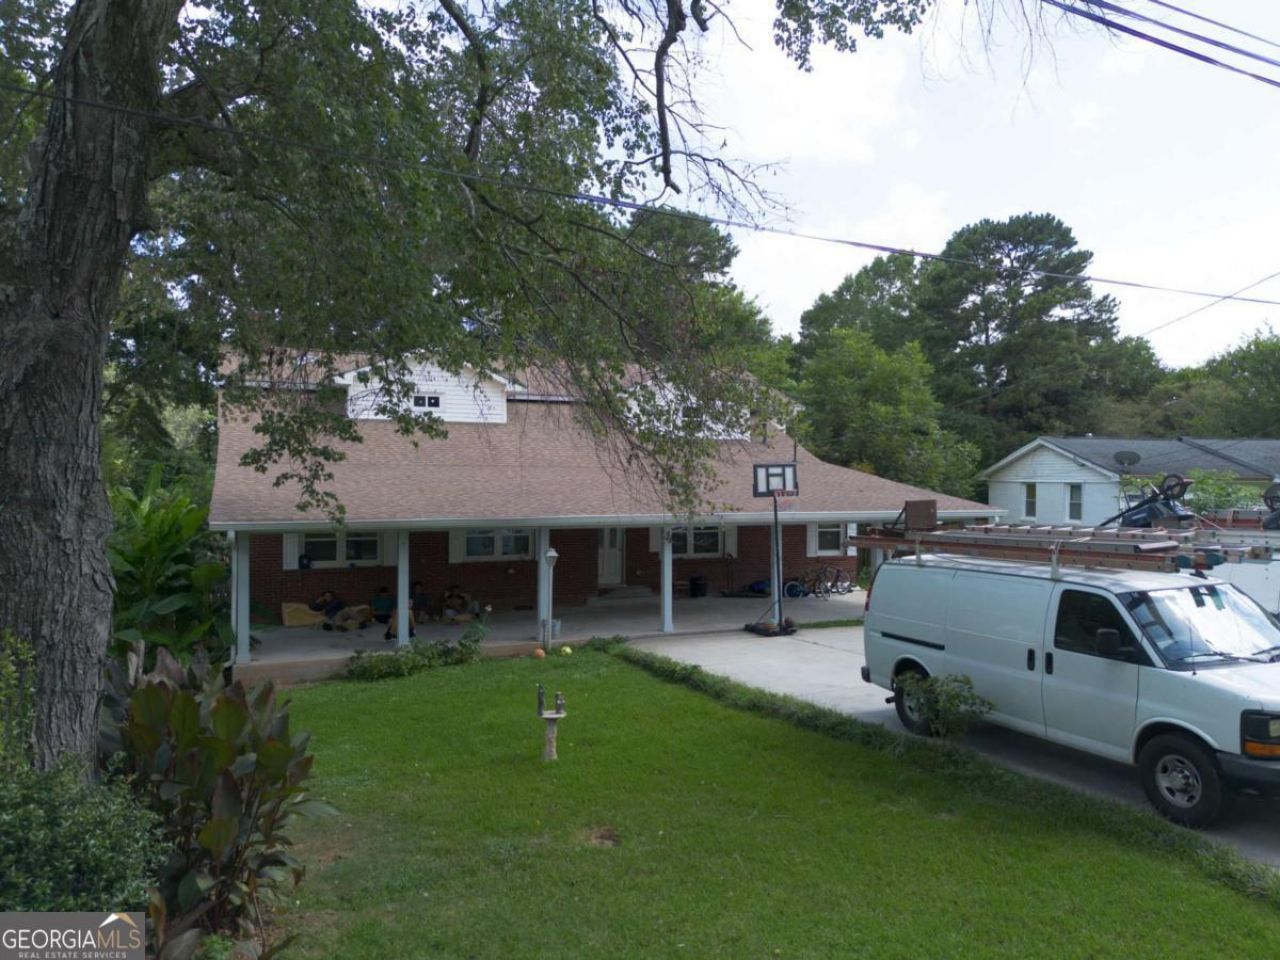
Welcome to 2245 Panstone Drive SW in Marietta-a remarkably spacious 8-bedroom, 3.5-bath home offering room for everyone and endless possibilities! The huge primary suite features a striking masonry fireplace, while an abundance of oversized closets provides exceptional storage throughout. Multiple living, dining, and flex spaces create tons of room for entertaining, working from home, or accommodating a large household. Additional highlights include a workshop, outdoor storage shed, expansive covered porches, an enclosed porch, and a rear deck overlooking the spacious backyard. Surrounded by mature trees and offering a versatile layout with plenty of character, this distinctive property is ready for its next owner to make it their own. If your buyer needs to sell a house, we provide guaranteed cash offers with flexible closings. This way they can have an easy transition and avoid needing to send a contingent offer. We will buy even if you do not buy ours!
Property Features
Property Type: Residential - Single Family
Basement: None
Cooling: Central Air
Fireplaces: 1
Heating: Central
Home Style: Traditional
Lot Size: 0.17 Acres
Roof Type: Composition
Stories: 2.0
Taxes: $9,449
Year Built: 1956
Feature Descriptions
Additional Rooms: Laundry, Other
Appliances: Dishwasher
Days on Site: 1
Exterior: Brick
Fencing: Back Yard
Fireplace Type: Living Room
Flooring: Hardwood, Tile
Kitchen: Breakfast Area
Parking Notes: None
Sewer: Public Sewer
Utilities: Electricity Available, Sewer Available, Water Available
Water: Public
Local Schools
High School: Osborne
Middle School: Griffin
Elementary School: Labelle
Listed By / Shown By
Listed By
Agency Name: TOP Brokerage
Agency Phone: 855-573-3021
Shown By
Agent Name: Michael Prange
Agent Phone: (678) 471-5200
Agency Title: Josey Young & Brady Realty, LLC

Estimate Your Payment
Estimated Payment
$ 2,546.96 per month $1,555.67 Principal & Interest $787.42 Property Tax $203.88 Homeowner's InsuranceChange Payment Information

Privacy Policy / DMCA Notice / ADA Accessibility


This site is hosted, designed and copyright
© 1994 - 2026 by
Delta Media Group, Inc. -- Patent Pending --
2245 Panstone Drive Sw | MLS# 10813749
This single family home located at 2245 Panstone Drive Sw, Marietta, GA 30060 is currently listed for sale with an asking price of $699,000. This property was built in 1956 and has 8 bedrooms and 3 full and 1 partial baths with 4490 sq. ft. Panstone Drive Sw is located in the Panstone subdivision. Search Panstone real estate on mprange.jybrealty.com today.