MichaelPrange

BEDS4
BATHS3 full 1 partial
SQUARE FEET3,414
MLS#10812974
STATUSNew
PROPERTY TYPEResidential - Single Family
SUBDIVISIONTHE HUNT CLUB
Property Description
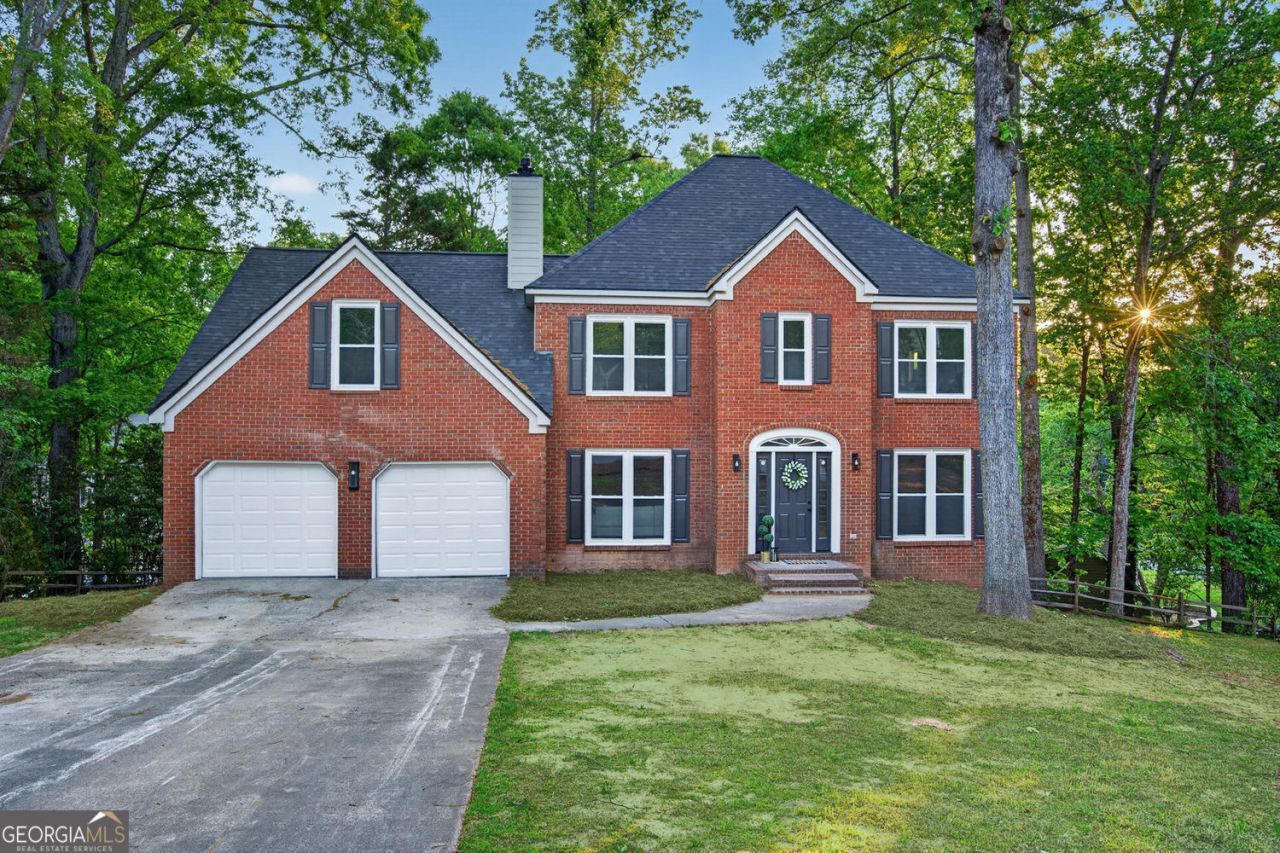
Perfectly positioned on a private corner lot in a quiet cul-de-sac, this completely reimagined 4-bedroom, 3.5-bath residence on nearly half an acre seamlessly blends timeless design, modern luxury, and uncompromising craftsmanship. Every detail has been thoughtfully redesigned, creating a truly move-in-ready home that offers both exceptional style and lasting quality. Step inside to a bright, open-concept floor plan filled with natural light, luxury vinyl plank flooring, designer lighting, and upscale finishes throughout. At the heart of the home is a stunning modern kitchen featuring beautiful custom cabinetry, quartz countertops, a spacious center island, a stylish tile backsplash, and brand-new stainless steel appliances-creating the perfect space for everyday living and effortless entertaining. The spacious primary suite offers a beautifully designed, spa-inspired bathroom, while the additional bathrooms have been thoughtfully updated with elegant tile, modern vanities, and premium fixtures. The fully finished basement expands the home's living space with a fourth bedroom, a full bathroom, and flexible space ideal for a media room, home office, fitness room, playroom, or private guest suite. This is a true top-to-bottom renovation. Nearly every major component of the home has been replaced, including the roof, HVAC system, water heater, windows, flooring, cabinetry, countertops, doors, trim, lighting, plumbing fixtures, hardware, and more-offering the peace of mind and efficiency of new construction while preserving the character of an established neighborhood. Step outside to the new deck overlooking the spacious backyard, providing the perfect setting for morning coffee, outdoor dining, entertaining, or simply relaxing in your own private retreat. Just one block away, residents enjoy convenient access to the community clubhouse, swimming pool, tennis courts, and pickleball courts. Ideally located just minutes from Allatoona Lake, Allatoona High School, parks, walking trails, shopping, dining, and convenient access to major highways, this home offers an exceptional combination of location, lifestyle, and quality. Beautifully reimagined from top to bottom, this is more than a home-it's an investment in quality, comfort, and lasting value. Experience the luxury of a completely reimagined home paired with the advantage of immediate built-in value from the moment you close.
Property Features
Property Type: Residential - Single Family
Basement: Full, Boat Door, Finished, Exterior Entry, Bath Finished
Basement: Yes
Cooling: Central Air
Fenced: Yes
Fireplaces: 1
Garage: 5 car attached
Home Style: Contemporary, Traditional, Colonial
Lot Size: 0.45 Acres
Roof Type: Composition
Stories: 3.0
Taxes: $4,679
Year Built: 1993
Feature Descriptions
Additional Rooms: Bonus Room, Family Room, Laundry
Amenities: Clubhouse, Park, Playground, Pool, Sidewalks, Tennis Court(s)
Appliances: Dishwasher, Microwave
Days on Site: 3
Exterior: Brick
Fencing: Back Yard, Fenced, Front Yard, Privacy
Fireplace Type: Family Room, Gas Log
Flooring: Tile
Foundation: Pillar/Post/Pier
Interior: Double Vanity, Walk-In Closet(s), Tile Bath
Kitchen: Breakfast Room, Kitchen Island, Pantry, Solid Surface Counters, Breakfast Area
Parking Notes: Garage, Storage, Attached, Kitchen Level, RV Access/Parking, Boat, Garage Door Opener
Pool Features: In Ground, Screen Enclosure
Security Features: Smoke Detector(s)
Sewer: Public Sewer
Structures: Second Garage, Workshop
Swimming Pool: Yes
Topography: Corner Lot, Cul-De-Sac, Private
Utilities: Electricity Available, Natural Gas Available, Sewer Available, Water Available, Phone Available
Water: Public
Window Features: Double Pane Windows
Local Schools
High School: Allatoona
Middle School: McClure
Elementary School: Lewis
Listed By / Shown By
Listed By
Agency Name: LOCAL Realty
Agency Phone: 470-467-9000
Shown By
Agent Name: Michael Prange
Agent Phone: (678) 471-5200
Agency Title: Josey Young & Brady Realty, LLC

Estimate Your Payment
Estimated Payment
$ 1,696.36 per month $1,155.07 Principal & Interest $389.92 Property Tax $151.38 Homeowner's InsuranceChange Payment Information

Privacy Policy / DMCA Notice / ADA Accessibility


This site is hosted, designed and copyright
© 1994 - 2026 by
Delta Media Group, Inc. -- Patent Pending --
2251 Briarcreek Bend Nw | MLS# 10812974
This single family home located at 2251 Briarcreek Bend Nw, Kennesaw, GA 30152 is currently listed for sale with an asking price of $519,000. This property was built in 1993 and has 4 bedrooms and 3 full and 1 partial baths with 3414 sq. ft. Briarcreek Bend Nw is located in the THE HUNT CLUB subdivision. Search THE HUNT CLUB real estate on mprange.jybrealty.com today.