MichaelPrange

BEDS4
BATHS3 full
MLS#10810948
STATUSNew
PROPERTY TYPEResidential - Single Family
SUBDIVISIONTanglewood
Property Description
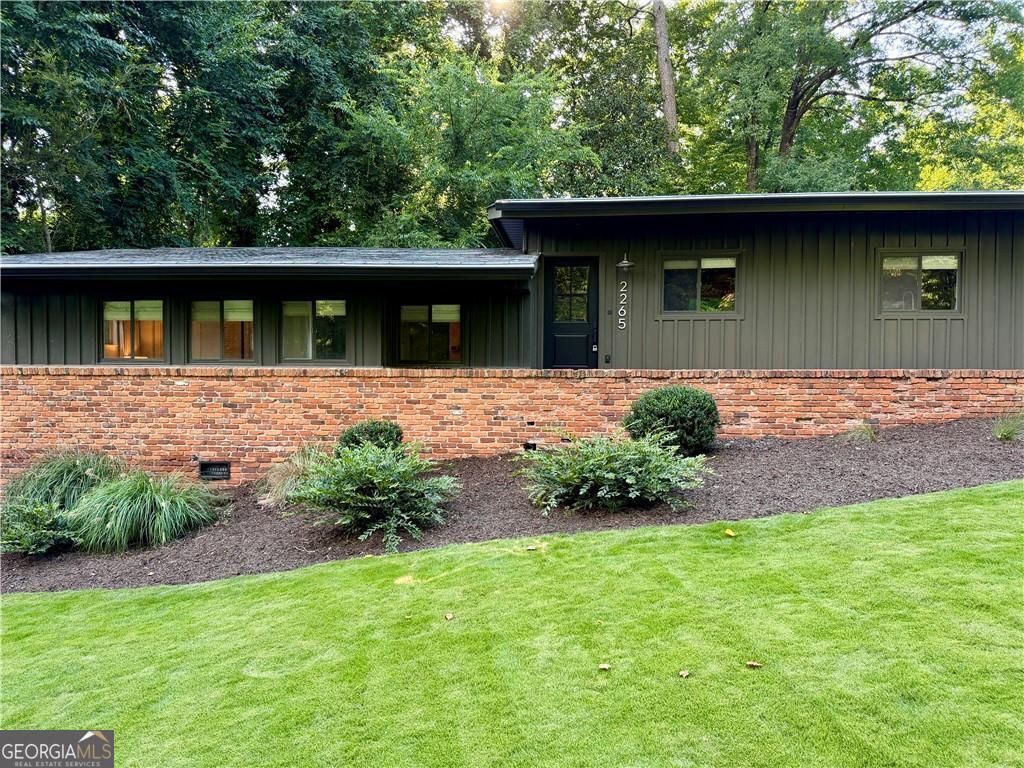
Calling all design lovers! This exquisite Chamblee home was recently reimagined by Architectural Digest Pro Designer Harry Young Design and features beauty at every turn. Magazine worthy kitchen featuring fully custom Farrow & Ball painted cabinetry, marble countertops, Delft tiles, and Bertazzoni appliances. Newly created primary suite separate from other bedrooms features more custom Farrow & Ball painted cabinetry with enchanting hidden door design leading to the primary bathroom with double shower and Belgian black terra cotta tile. Designer light fixtures throughout from Apparatus, DeVol, Allied Maker, Gallery L7 and more. It's not just a home, it's a work of art! Unbeatable location minutes from Whole Foods, I-85, Buford Hwy, etc. Available *FULLY FURNISHED*, inquire for details.
Property Features
Property Type: Residential - Single Family
Basement: Crawl Space
Cooling: Ceiling Fan(s), Central Air
Fireplaces: 1
Heating: Central
Lot Size: 0.31 Acres
Roof Type: Composition
Taxes: $9,900
Year Built: 1955
Feature Descriptions
Additional Rooms: Den
Appliances: Dishwasher, Disposal, Dryer, Gas Water Heater, Microwave, Refrigerator, Washer
Days on Site: 5
Exterior: Wood Siding
Fireplace Type: Family Room, Masonry
Flooring: Hardwood
Foundation: Block
Interior: Beamed Ceilings, Double Vanity, Master On Main Level, Split Bedroom Plan, Vaulted Ceiling(s)
Kitchen: Breakfast Area, Breakfast Bar, Kitchen Island
Parking Notes: Kitchen Level
Sewer: Public Sewer
Structures: Shed(s)
Topography: Private
Utilities: Cable Available, Electricity Available, Natural Gas Available, Sewer Available, Underground Utilities, Water Available
Water: Public
Window Features: Window Treatments
Local Schools
High School: Cross Keys
Middle School: Sequoyah
Elementary School: J R Lewis
Listed By / Shown By
Listed By
Agency Name: Parmenter Realty
Agency Phone: 770-401-3948
Shown By
Agent Name: Michael Prange
Agent Phone: (678) 471-5200
Agency Title: Josey Young & Brady Realty, LLC

Estimate Your Payment
Estimated Payment
$ 2,586.81 per month $1,557.67 Principal & Interest $825.00 Property Tax $204.14 Homeowner's InsuranceChange Payment Information

Privacy Policy / DMCA Notice / ADA Accessibility


This site is hosted, designed and copyright
© 1994 - 2026 by
Delta Media Group, Inc. -- Patent Pending --
2265 Tanglewood Circle Ne | MLS# 10810948
This single family home located at 2265 Tanglewood Circle Ne, Atlanta, GA 30345 is currently listed for sale with an asking price of $699,900. This property was built in 1955 and has 4 bedrooms and 3 full baths. Tanglewood Circle Ne is located in the Tanglewood subdivision. Search Tanglewood real estate on mprange.jybrealty.com today.