MichaelPrange

BEDS3
BATHS2 full 1 partial
SQUARE FEET2,000
MLS#10894464
STATUSNew
PROPERTY TYPEResidential - Single Family
Property Description
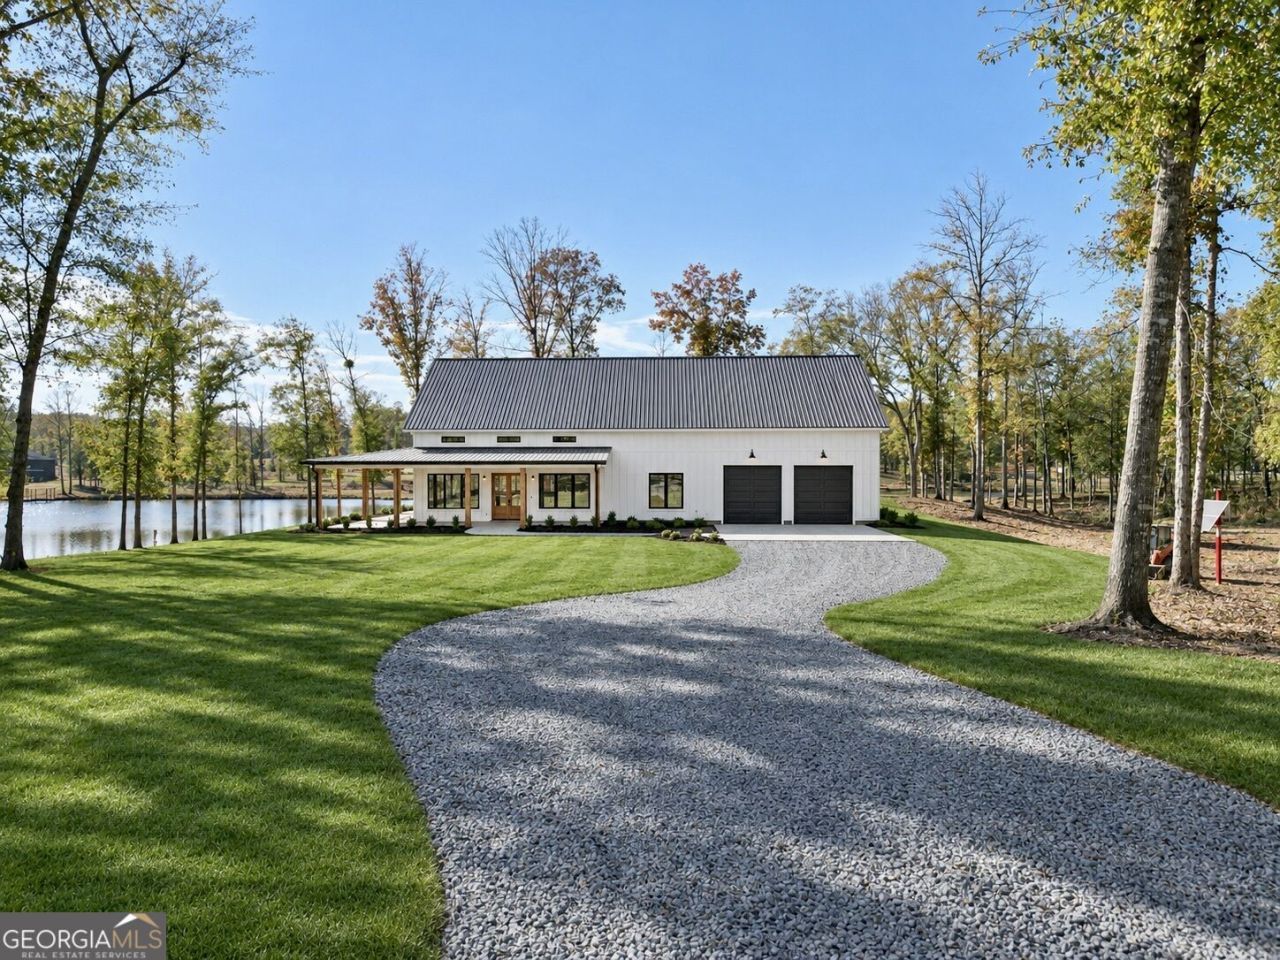
Set on 10 private lakefront acres, this custom-built, new construction barndominium offers approximately 2,000 square feet with 3 bedrooms and 2.5 baths. Tall ceilings give the main living areas an open, airy feel, while custom details throughout give the home its character. The spacious custom kitchen features an oversized island with room to gather, a custom pantry, and beautiful lake views. It opens directly to the fireside family room. A wraparound porch makes the most of the private setting, with an outdoor kitchen area and plenty of space to host dinner or enjoy a quiet morning overlooking the lake. Custom landscaping complements the home, while an oversized garage provides extra room for storage and projects. Upgrades and custom features - Spray foam insulation - Sprinkler system - Tile showers - Custom pantry - Oversized garage - Outdoor kitchen area - Lake Lot Select listing photos have been enhanced using AI and virtually staged to illustrate potential furnishings and decor.
Property Features
Property Type: Residential - Single Family
Basement: None
Cooling: Ceiling Fan(s), Central Air
Fireplaces: 1
Heating: Central
Lot Size: 10.00 Acres
Roof Type: Metal
Stories: 1.0
Taxes: $0
Year Built: 2026
Feature Descriptions
Additional Rooms: Great Room, Laundry
Appliances: Dishwasher, Microwave, Range, Refrigerator
Dining Room: Dining Rm/Living Rm Combo, Seats 12+
Exterior: Concrete
Exterior: Other, Sprinkler System
Fireplace Type: Gas Log
Foundation: Slab
Frontage: Lakefront
Interior: Master On Main Level
Kitchen: Breakfast Bar, Kitchen Island, Pantry, Solid Surface Counters, Walk-in Pantry
Parking Notes: Garage, Attached, Kitchen Level, Garage Door Opener
Sewer: Septic Tank
Topography: Pasture, Private
Utilities: Cable Available, Electricity Available, High Speed Internet, Propane
Vegetation: Partially Wooded
Water: Well
Water: Lake
Window Features: Double Pane Windows
Local Schools
High School: Lamar
Middle School: Lamar
Elementary School: Lamar
Listed By / Shown By
Listed By
Agency Name: The Legacy Real Estate Group
Agency Phone: 470-781-1244
Shown By
Agent Name: Michael Prange
Agent Phone: (678) 471-5200
Agency Title: Josey Young & Brady Realty, LLC

Estimate Your Payment
Estimated Payment
$ 1,960.92 per month $1,733.72 Principal & Interest $0.00 Property Tax (data not provided by mls) $227.21 Homeowner's InsuranceChange Payment Information

Privacy Policy / DMCA Notice / ADA Accessibility


This site is hosted, designed and copyright
© 1994 - 2026 by
Delta Media Group, Inc. -- Patent Pending --
227 Walters Road | MLS# 10894464
This single family home located at 227 Walters Road, Barnesville, GA 30204 is currently listed for sale with an asking price of $779,000. This property was built in 2026 and has 3 bedrooms and 2 full and 1 partial baths with 2000 sq. ft. Search Barnesville real estate on mprange.jybrealty.com today.