MichaelPrange

BEDS3
BATHS2 full 1 partial
SQUARE FEET1,484
MLS#10813744
STATUSNew
PROPERTY TYPEResidential - Townhouse
SUBDIVISIONBelmont Hills
Property Description
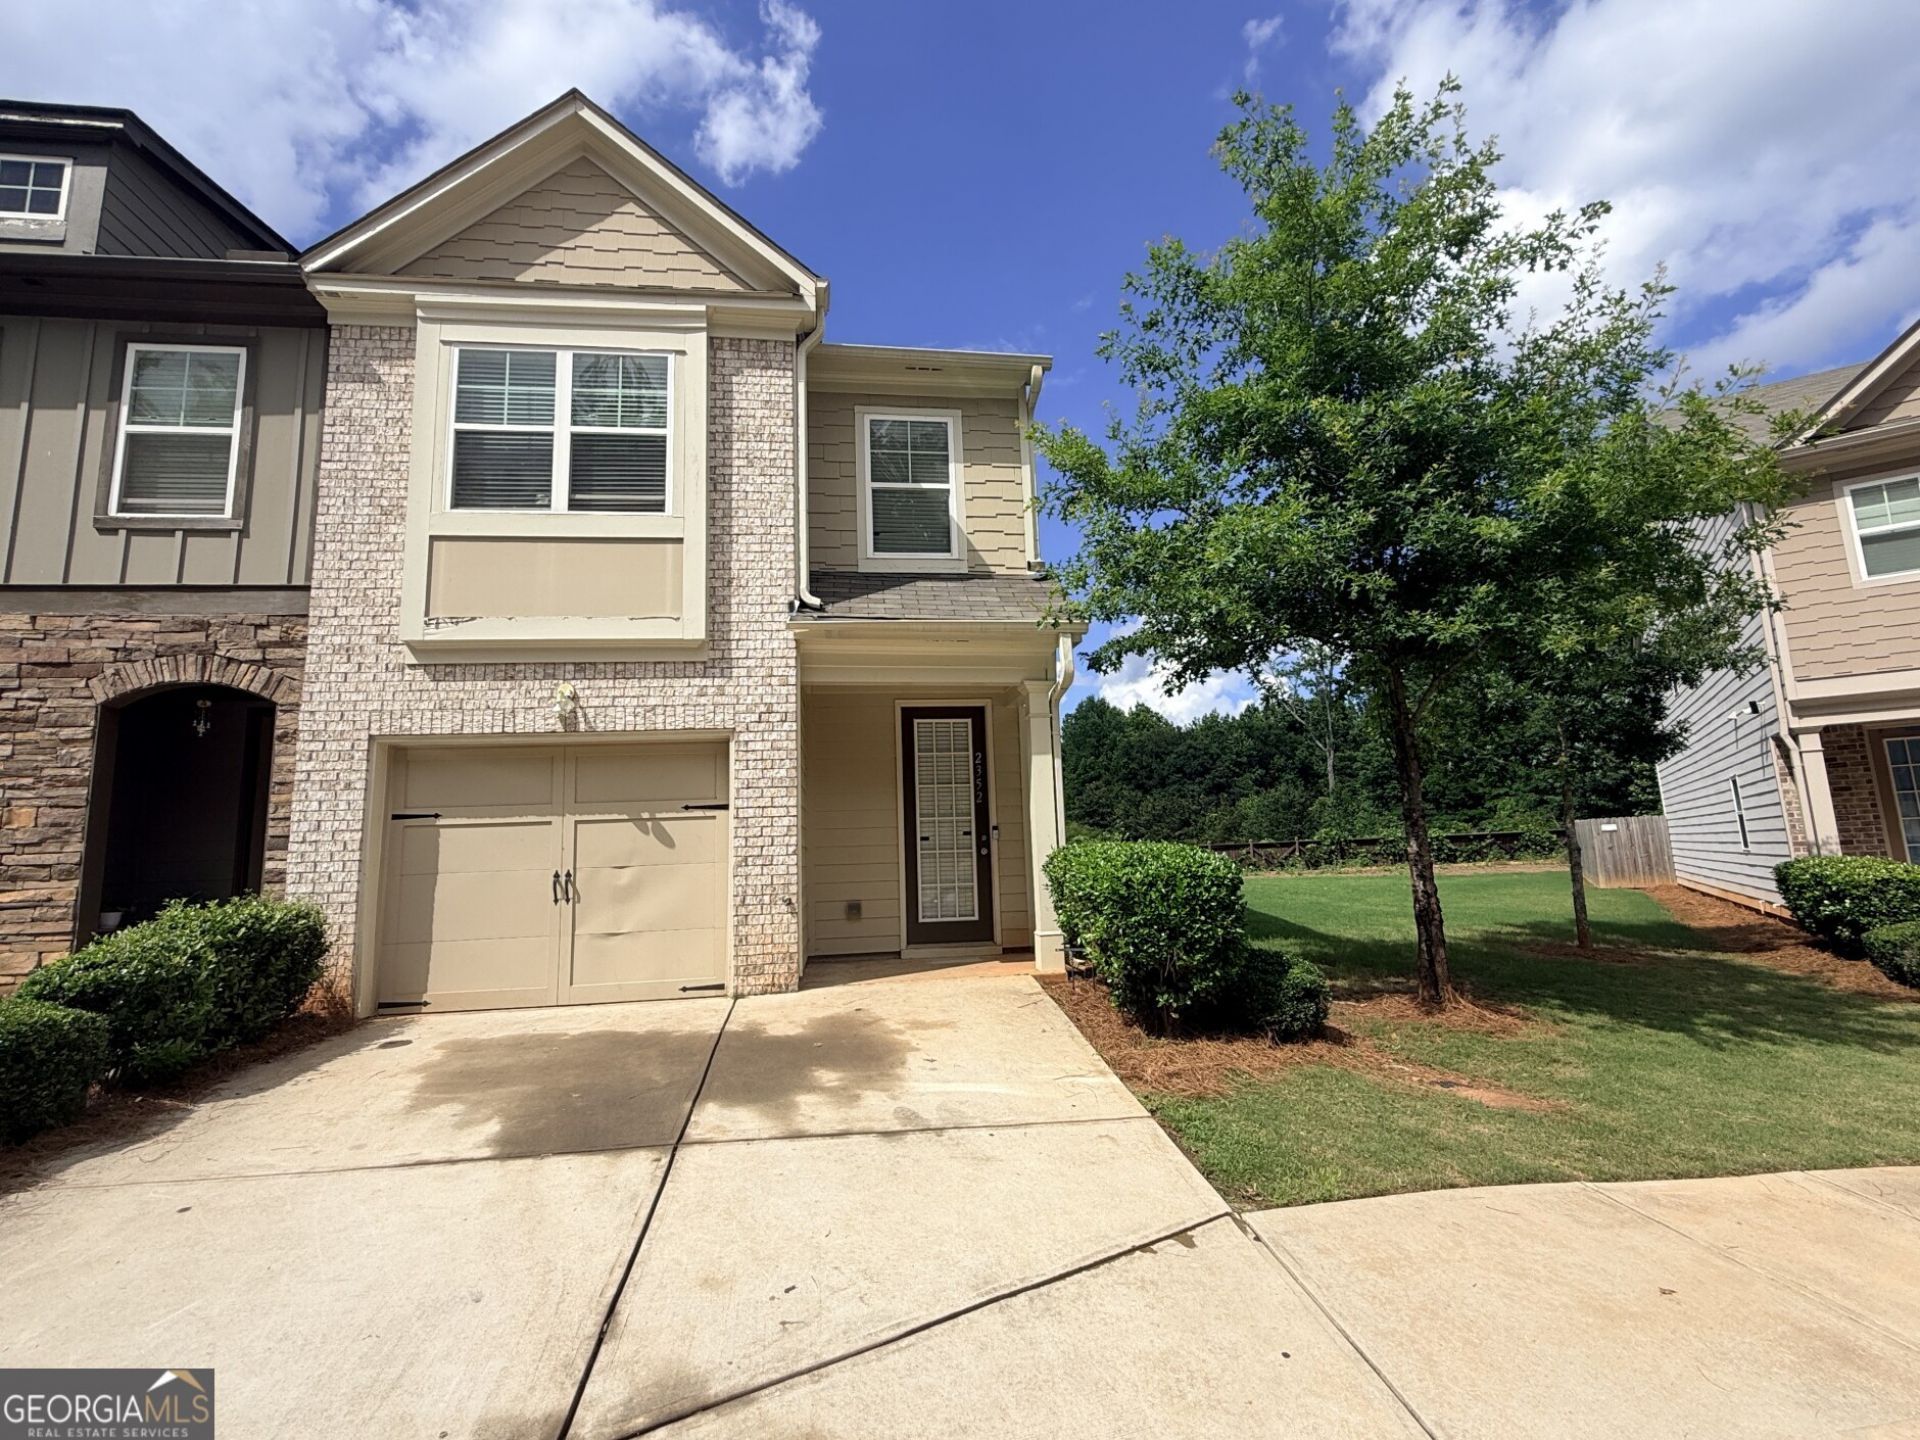
Welcome to this spacious 3-bedroom, 2.5-bath end-unit townhome located in a desirable cul-de-sac in Lithonia. This home offers an open-concept floor plan with a bright family room featuring a fireplace and built-in shelving, a spacious kitchen with granite countertops, stainless steel appliances, a center island, and ample cabinet space. Upstairs, the oversized primary suite features a tray ceiling, large walk-in closet, and private bath. Enjoy additional privacy with a fenced backyard that backs to a wooded area. The home does require cosmetic repairs, including drywall and ceiling repairs, fresh paint, and flooring updates, making it an excellent opportunity for buyers looking to add their own finishing touches or investors seeking a value-add property. Conveniently located near shopping, dining, parks, and major highways. Sold As-Is.
Property Features
Property Type: Residential - Townhouse
Basement: None
Cooling: Ceiling Fan(s), Central Air
Fenced: Yes
Fireplaces: 1
Heating: Heat Pump
Home Style: Traditional
Lot Size: 0.02 Acres
Roof Type: Composition
Stories: 2.0
Taxes: $4,855
Year Built: 2018
Feature Descriptions
Amenities: Street Lights, Near Public Transport
Appliances: Dishwasher, Microwave, Range
Days on Site: 1
Dining Room: Dining Rm/Living Rm Combo
Fencing: Back Yard, Fenced
Flooring: Carpet, Laminate
Interior: Double Vanity, Separate Shower, Soaking Tub
Kitchen: Kitchen Island, Pantry
Parking Notes: Garage, Attached
Security: yes
Security Features: Security System, Smoke Detector(s)
Sewer: Public Sewer
Topography: Cul-De-Sac
Utilities: Cable Available, Electricity Available, High Speed Internet, Natural Gas Available, Sewer Available, Sewer Connected, Water Available
Water: Public
Local Schools
High School: Miller Grove
Middle School: Miller Grove
Elementary School: Flat Rock
Listed By / Shown By
Listed By
Agency Name: BridgeWell Realty Inc.
Agency Phone: 404-578-2398
Shown By
Agent Name: Michael Prange
Agent Phone: (678) 471-5200
Agency Title: Josey Young & Brady Realty, LLC

Estimate Your Payment
Estimated Payment
$ 984.68 per month $512.88 Principal & Interest $404.58 Property Tax $67.21 Homeowner's InsuranceChange Payment Information

Privacy Policy / DMCA Notice / ADA Accessibility


This site is hosted, designed and copyright
© 1994 - 2026 by
Delta Media Group, Inc. -- Patent Pending --
2352 Rolling Trail | MLS# 10813744
This townhouse located at 2352 Rolling Trail, Lithonia, GA 30058 is currently listed for sale with an asking price of $230,450. This property was built in 2018 and has 3 bedrooms and 2 full and 1 partial baths with 1484 sq. ft. Rolling Trail is located in the Belmont Hills subdivision. Search Belmont Hills real estate on mprange.jybrealty.com today.