MichaelPrange

BEDS4
BATHS3 full 1 partial
SQUARE FEET2,824
MLS#10811497
STATUSNew
PROPERTY TYPEResidential - Townhouse
SUBDIVISIONSkyland Brookhaven
Property Description
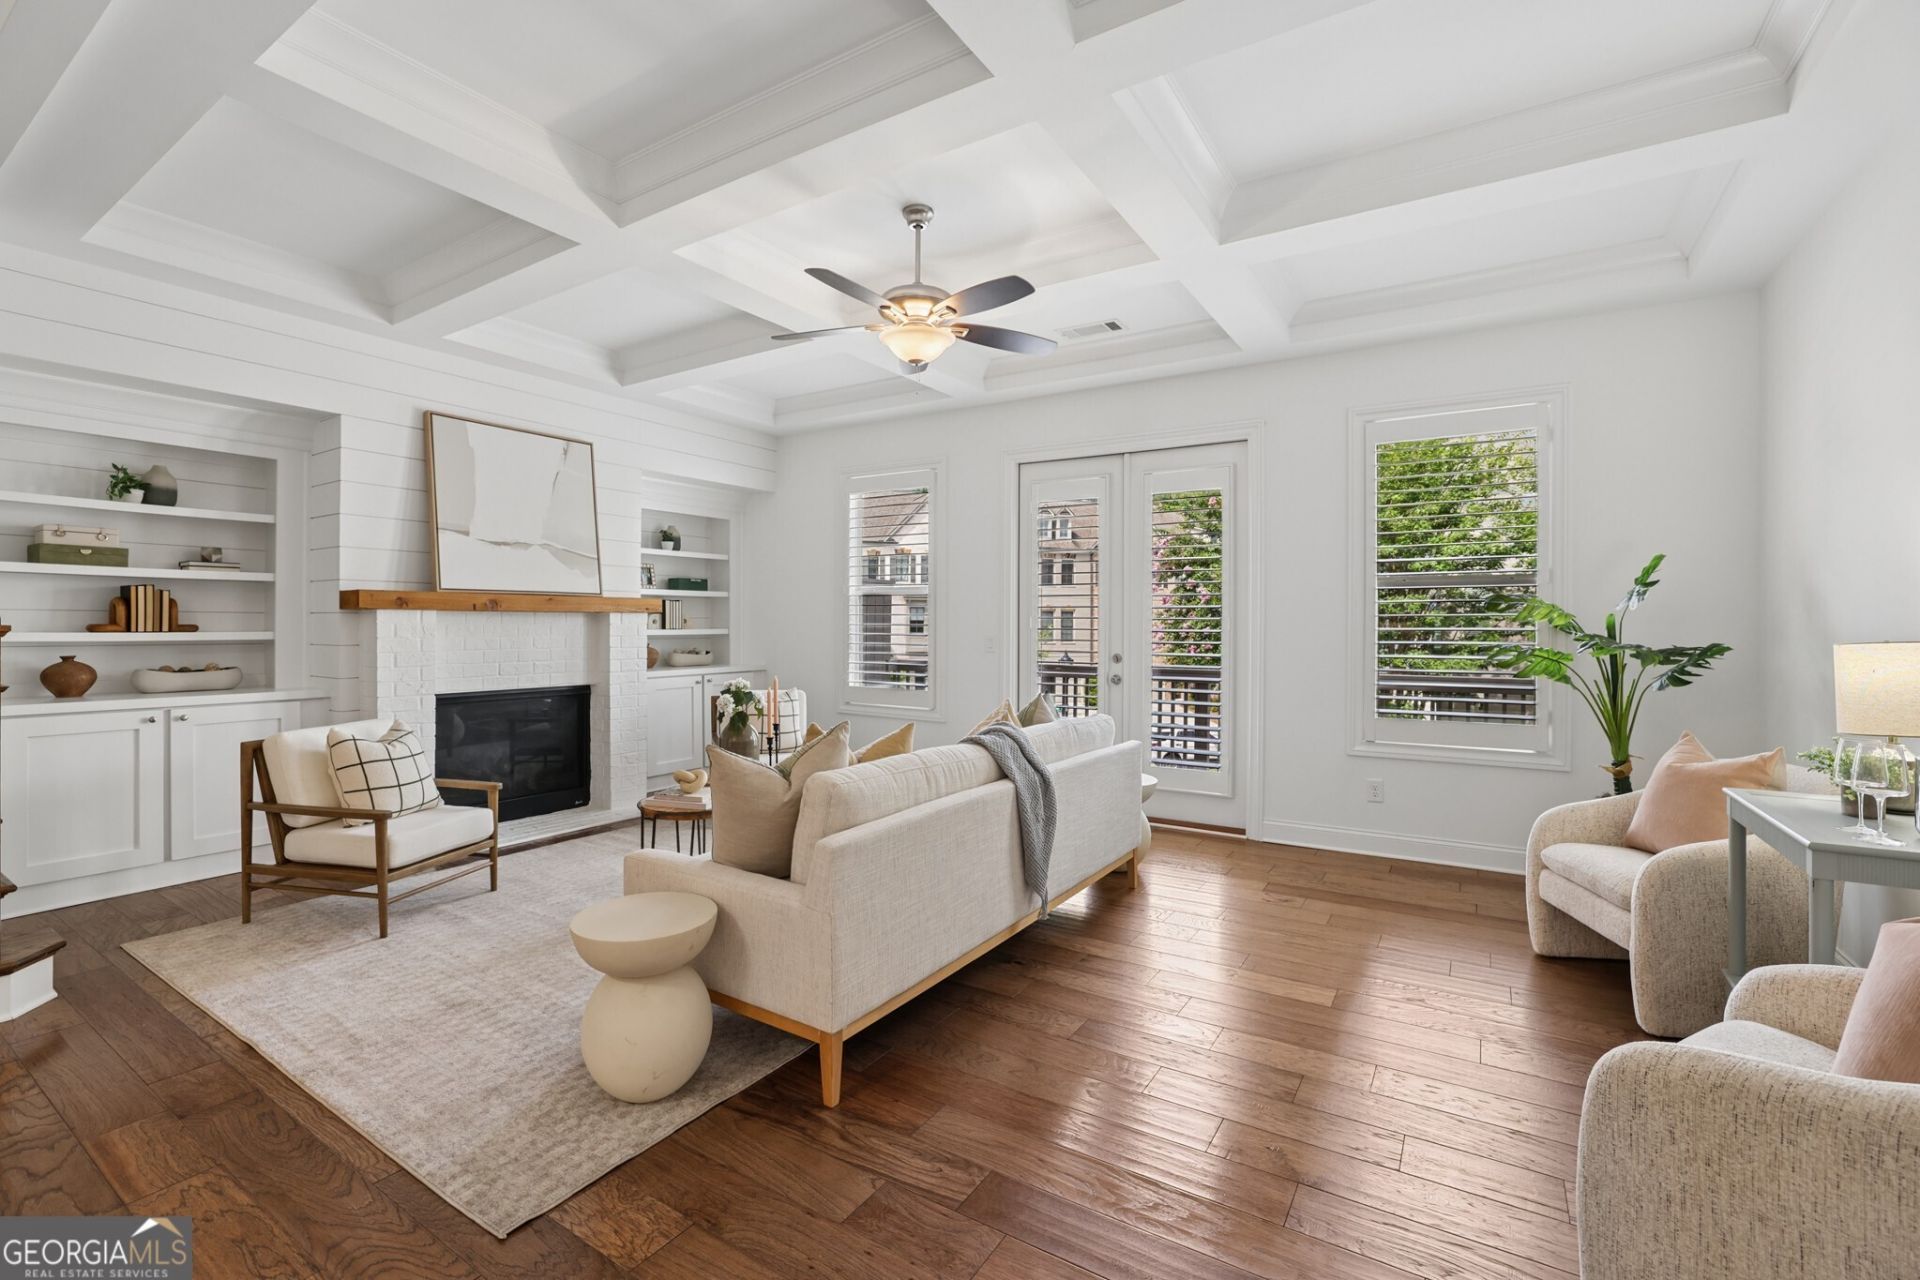
Modern Luxury. Exceptional Space. One of Brookhaven's Most Desirable Locations. Welcome to this beautifully appointed Townhome in the highly sought-after Skyland community, where sophisticated finishes, an expansive floor plan, and an unbeatable Brookhaven location come together to create effortless everyday living. Perfectly positioned just minutes from Buckhead, CHOA, Emory, Executive Park, Dresden Village, Brookhaven Village, Lenox Square, Phipps Plaza, Town Brookhaven, and countless restaurants, shopping, parks, and major highways, this home offers the ideal balance of luxury and convenience in one of Atlanta's most coveted neighborhoods. Step inside to discover a Light-Filled Open Floor Plan accented by Rich Hardwood Floors, High Ceilings, Extensive Crown Molding, Designer Lighting, and Plantation Shutters throughout. A stunning Coffered Ceiling and Custom Built-In Bookcases frame the spacious Fireside Family Room, while French Doors lead to the Large Rear Deck, creating seamless indoor-outdoor living for entertaining or relaxing. At the heart of the home, the Chef's Kitchen impresses with an Oversized Marble Island with seating, Marble Countertops, White Cabinetry, Stainless Steel Appliances, a Gas Cooktop, Built-In Microwave and Wall Oven, Subway Tile Backsplash, Walk-In Pantry, and abundant prep and storage space. The adjoining Breakfast Area flows effortlessly into the living spaces, while a separate Formal Dining Room provides an elegant setting for hosting family and friends. A convenient Half Bathroom completes the Main Level. Upstairs, the Luxurious Primary Suite is a true retreat featuring a Tray Ceiling, Spacious Walk-In Closet, and a Spa-Inspired Bathroom with Dual Vanities, a Soaking Tub, Oversized Frameless Glass Shower, and timeless marble finishes. Two additional Bedrooms, a Full Bathroom, and a Convenient Upstairs Laundry Room complete the upper level. The Terrace Level offers a private Fourth Bedroom with its own Full Bathroom, making it ideal for guests, a home office, multigenerational living, or additional privacy. An Attached Two-Car Garage provides excellent storage and everyday convenience. Residents of Skyland enjoy resort-style amenities including a Beautiful Clubhouse, Saltwater Pool, and a 24-Hour Fitness Center complete with a Cycling Studio. Just around the corner, Skyland Park offers walking trails, a Dog Park, Sand Volleyball Courts, Hammocks, a Large Playground, and expansive green space, making it easy to enjoy Brookhaven's active outdoor lifestyle. Combining luxurious finishes, a thoughtfully designed floor plan, and an unbeatable location close to Buckhead, Brookhaven, Emory, CHOA, and some of Atlanta's best dining, shopping, and entertainment, this exceptional home truly offers the best of intown living.
Property Features
Property Type: Residential - Townhouse
Basement: None
Cooling: Ceiling Fan(s), Central Air, Zoned
Fireplaces: 1
Heating: Central, Forced Air
Home Style: Brick 3 Side, Traditional
Lot Size: 0.03 Acres
Roof Type: Composition
Stories: 3.0
Taxes: $7,600
Year Built: 2019
Feature Descriptions
Additional Rooms: Family Room, Great Room
Amenities: Clubhouse, Fitness Center, Pool, Street Lights, Walk To Schools, Near Shopping
Appliances: Dishwasher, Microwave, Refrigerator
Days on Site: 5
Dining Room: Seats 12+, Separate Room
Exterior: Brick
Fireplace Type: Family Room
Flooring: Hardwood
Foundation: Slab
Interior: Bookcases, Double Vanity, High Ceilings, Other, Separate Shower, Soaking Tub, Tray Ceiling(s), Walk-In Closet(s)
Kitchen: Breakfast Bar, Kitchen Island, Pantry, Solid Surface Counters
Parking Notes: Garage, Attached, Off Street, Over 1 Space per Unit
Security Features: Smoke Detector(s)
Sewer: Public Sewer
Swimming Pool: Yes
Topography: Level
Utilities: High Speed Internet, Other
Water: Public
Local Schools
High School: Cross Keys
Middle School: Sequoyah
Elementary School: J R Lewis
Listed By / Shown By
Listed By
Agency Name: Bolst, Inc.
Agency Phone: 404-482-2293
Shown By
Agent Name: Michael Prange
Agent Phone: (678) 471-5200
Agency Title: Josey Young & Brady Realty, LLC

Estimate Your Payment
Estimated Payment
$ 2,332.47 per month $1,502.26 Principal & Interest $633.33 Property Tax $196.88 Homeowner's InsuranceChange Payment Information

Privacy Policy / DMCA Notice / ADA Accessibility


This site is hosted, designed and copyright
© 1994 - 2026 by
Delta Media Group, Inc. -- Patent Pending --
2422 Skyland Way Ne | MLS# 10811497
This townhouse located at 2422 Skyland Way Ne, Brookhaven, GA 30319 is currently listed for sale with an asking price of $675,000. This property was built in 2019 and has 4 bedrooms and 3 full and 1 partial baths with 2824 sq. ft. Skyland Way Ne is located in the Skyland Brookhaven subdivision. Search Skyland Brookhaven real estate on mprange.jybrealty.com today.