MichaelPrange

BEDS6
BATHS4 full 1 partial
SQUARE FEET4,308
MLS#10892725
STATUSNew
PROPERTY TYPEResidential - Single Family
SUBDIVISIONKerala Gardens
Property Description
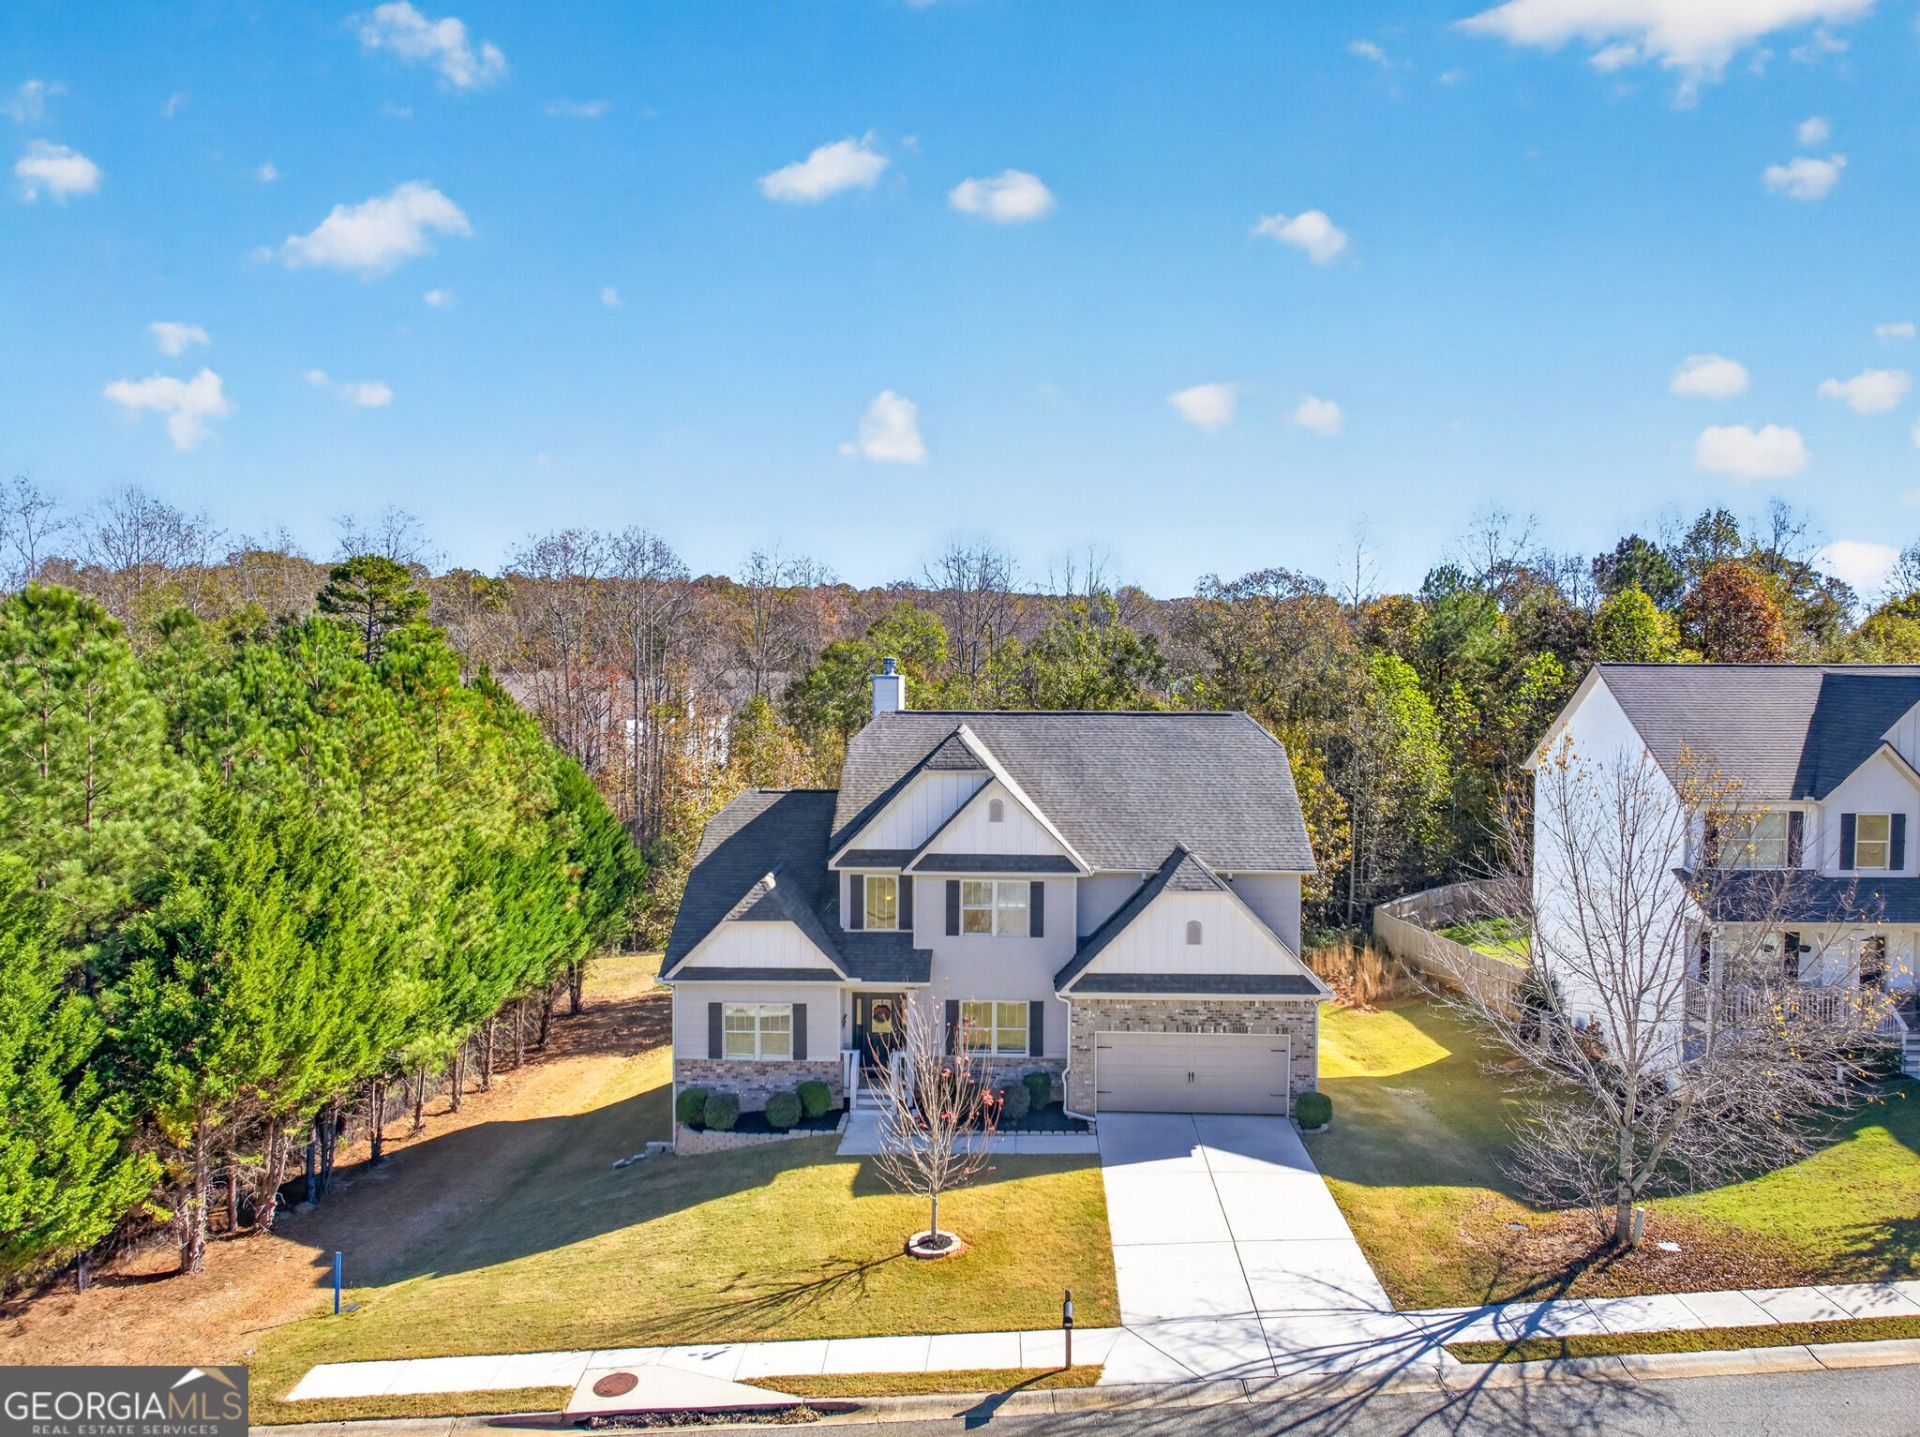
TWO PRIMARY SUITES | FINISHED TERRACE LEVEL | GATED COMMUNITY | MULTIGENERATIONAL LIVING! Discover exceptional space and flexibility in this beautifully maintained 6-bedroom, 4.5-bath home in Statham's Kerala Gardens community. Featuring a primary suite on the main level AND a second primary suite upstairs, this home offers an ideal layout for multigenerational living, extended guests, or flexible everyday living. A dramatic two-story foyer, soaring ceilings, abundant natural light, and an inviting family room create a spacious, welcoming atmosphere. The kitchen features an oversized island, walk-in pantry, breakfast area, and easy access to the generous formal dining room. The finished walk-out terrace level provides even more living space with two bedrooms, a full bathroom, family room, home gym, and extensive storage. Enjoy the deck overlooking a peaceful wooded backdrop and the convenience of community amenities including gated access, swimming, and pickleball. With two primary suites, a finished basement, multiple living areas, and room to spread out, this home offers an outstanding combination of space, versatility, and lifestyle. Conveniently located in Statham with access to the surrounding Athens and Barrow County areas. Schedule your private tour and experience everything this home has to offer!
Property Features
Property Type: Residential - Single Family
Basement: Yes
Basement: Bath Finished, Daylight, Finished, Full
Cooling: Ceiling Fan(s), Central Air
Fireplaces: 1
Garage: 2
Heating: Forced Air
Home Style: Craftsman, Traditional
Lot Size: 0.28 Acres
Roof Type: Composition
Stories: 3.0
Taxes: $3,827
Year Built: 2019
Feature Descriptions
Additional Rooms: Bonus Room, Exercise Room, Family Room, Game Room, Laundry, Library, Loft, Office
Amenities: Pool, Sidewalks, Street Lights, Tennis Court(s)
Appliances: Cooktop, Dishwasher, Disposal, Microwave, Oven, Stainless Steel Appliance(s)
Days on Site: 3
Dining Room: Seats 12+
Exterior: Concrete
Fireplace Type: Family Room
Flooring: Carpet, Hardwood, Tile
Interior: Double Vanity, High Ceilings, Master On Main Level, Tile Bath, Tray Ceiling(s), Entrance Foyer, Vaulted Ceiling(s), Walk-In Closet(s)
Kitchen: Breakfast Area, Breakfast Bar, Breakfast Room, Kitchen Island, Pantry, Solid Surface Counters, Walk-in Pantry
Parking Notes: Garage, Garage Door Opener
Security Features: Smoke Detector(s)
Sewer: Public Sewer
Swimming Pool: Yes
Topography: Level, Private
Utilities: Cable Available, Electricity Available, High Speed Internet, Natural Gas Available, Phone Available, Sewer Available, Underground Utilities, Water Available
Vegetation: Wooded
Water: Public
Window Features: Double Pane Windows
Local Schools
High School: Apalachee
Middle School: Haymon Morris
Elementary School: Bethlehem
Listed By / Shown By
Listed By
Agency Name: PEND Realty, LLC
Agency Phone: 888-641-7363
Shown By
Agent Name: Michael Prange
Agent Phone: (678) 471-5200
Agency Title: Josey Young & Brady Realty, LLC

Estimate Your Payment
Estimated Payment
$ 1,640.16 per month $1,168.16 Principal & Interest $318.92 Property Tax $153.09 Homeowner's InsuranceChange Payment Information

Privacy Policy / DMCA Notice / ADA Accessibility


This site is hosted, designed and copyright
© 1994 - 2026 by
Delta Media Group, Inc. -- Patent Pending --
2449 Kumbanad Court | MLS# 10892725
This single family home located at 2449 Kumbanad Court, Statham, GA 30666 is currently listed for sale with an asking price of $524,880. This property was built in 2019 and has 6 bedrooms and 4 full and 1 partial baths with 4308 sq. ft. Kumbanad Court is located in the Kerala Gardens subdivision. Search Kerala Gardens real estate on mprange.jybrealty.com today.