MichaelPrange

BEDS1
BATHS1 full
SQUARE FEET505
MLS#10894453
STATUSNew
PROPERTY TYPEResidential - Condominium
SUBDIVISIONPark Lane-Peachtree Condo
Property Description
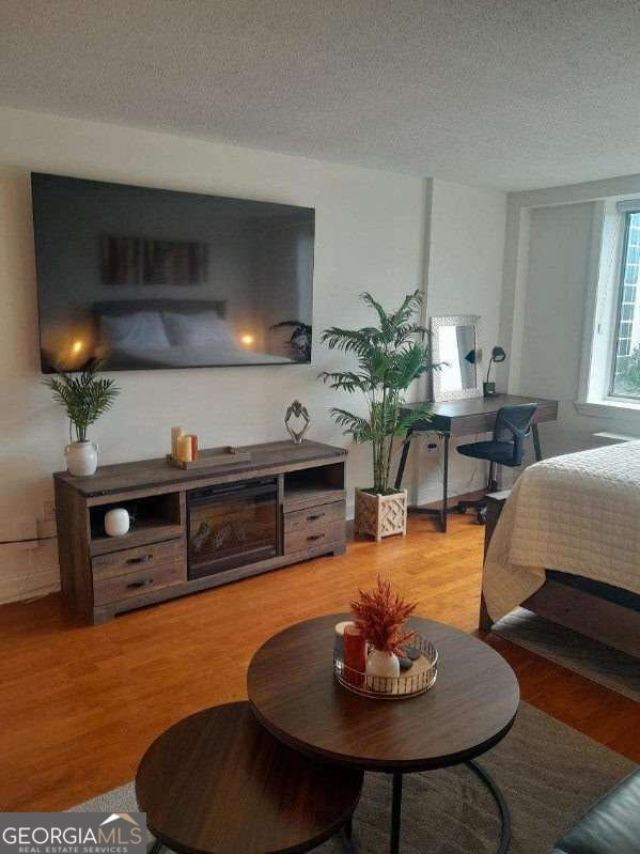
Location is awaiting in-town living! Central to all areas of Buckhead including top restaurants, shops and nightlife, also accessible to Midtown's food and entertainment scene as well as the big events at Mercedes Benz and State Farm arenas. This studio unit is perfect for anyone - convenient to Atlanta for business or pleasure. The Parklane building and common areas offer modern amenities -a beautiful pool and deck area with city skyline views and barbeque grills; fitness center, dog park, community lounge with new furniture and a pool table. 24-hour concierge service awaits your call. This unit includes granite countertops, abundant kitchen cabinet storage, kitchen appliances and a large walk-in closet. Don't wait to enjoy the beautiful views of the city from this unit. Fully furnished option is available. HOA fees include water with a low-cost utility package for gas and electric.
Property Features
Property Type: Residential - Condominium
Basement: None
Cooling: Ceiling Fan(s), Central Air
Garage: 1 car attached
Heating: Natural Gas
Lot Size: 0.01 Acres
Roof Type: Composition
Stories: 1.0
Taxes: $2,458
Year Built: 1967
Feature Descriptions
Additional Rooms: Den
Amenities: Gated, Near Public Transport, Walk To Schools, Near Shopping
Appliances: Dishwasher, Microwave, Range, Refrigerator
Exterior: Concrete
Exterior: Garden, Other
Flooring: Other, Vinyl
Kitchen: Breakfast Area, Breakfast Bar
Parking Notes: Attached, Basement
Pool Features: In Ground
Security Features: Key Card Entry
Sewer: Public Sewer
Swimming Pool: Yes
Utilities: Electricity Available, Natural Gas Available, Sewer Available, Water Available
Water: Public
Window Features: Window Treatments
Local Schools
High School: North Atlanta
Middle School: Sutton
Elementary School: Rivers
Listed By / Shown By
Listed By
Agency Name: Coldwell Banker Realty
Agency Phone: 404-874-2262
Shown By
Agent Name: Michael Prange
Agent Phone: (678) 471-5200
Agency Title: Josey Young & Brady Realty, LLC

Estimate Your Payment
Estimated Payment
$ 626.97 per month $373.23 Principal & Interest $204.83 Property Tax $48.91 Homeowner's InsuranceChange Payment Information

Privacy Policy / DMCA Notice / ADA Accessibility


This site is hosted, designed and copyright
© 1994 - 2026 by
Delta Media Group, Inc. -- Patent Pending --
2479 Peachtree Road Ne, Unit 1312 | MLS# 10894453
This condo located at 2479 Peachtree Road Ne, Unit 1312, Atlanta, GA 30305 is currently listed for sale with an asking price of $167,700. This property was built in 1967 and has 1 bedrooms and 1 full baths with 505 sq. ft. Peachtree Road Ne, Unit 1312 is located in the Park Lane-Peachtree Condo subdivision. Search Park Lane-Peachtree Condo real estate on mprange.jybrealty.com today.