MichaelPrange

BEDS4
BATHS4 full
SQUARE FEET2,871
MLS#10810763
STATUSNew
PROPERTY TYPEResidential - Single Family
SUBDIVISIONCHURCH STREET MANOR SUBDIVISION
Property Description
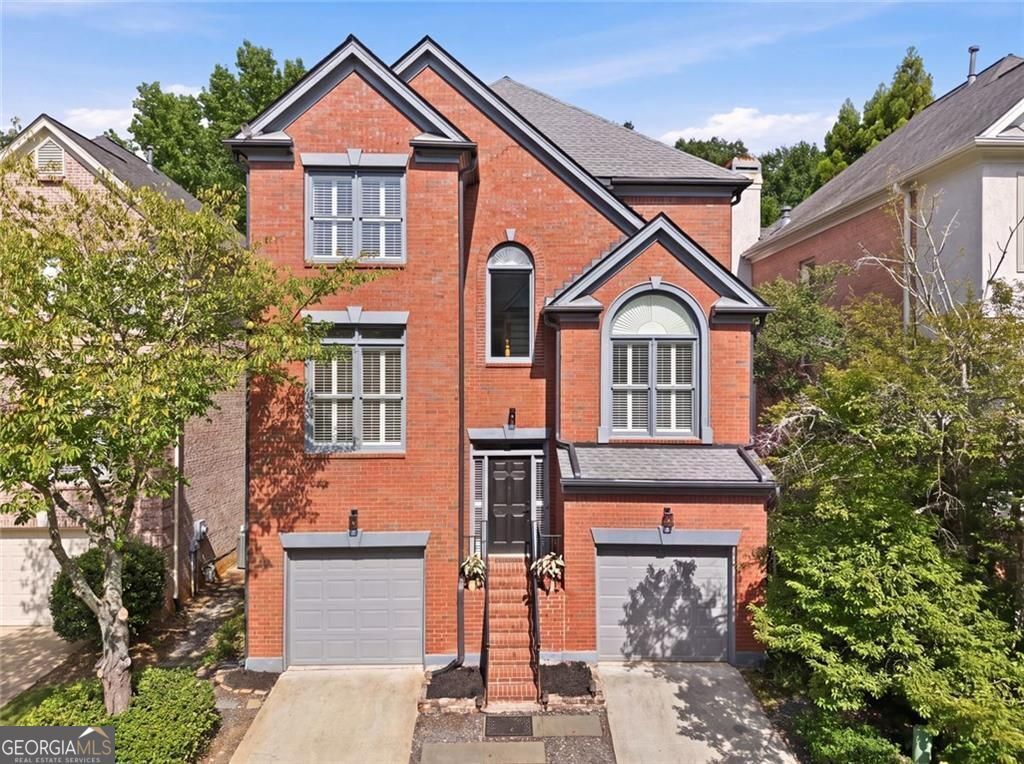
Just ONE MILE to Decatur Square - a 3-4 min drive or easy stroll to No. 246, The Iberian Pig, Brick Store Pub, shops, and live music. Located just outside City of Decatur limits for LOWER taxes, and minutes to Emory, CDC, VA & CHOA. Walk to Glenlake Park, Whole Foods & Suburban Plaza. Meticulously maintained traditional on the best lot in Manor Walk - a top-of-the-hill location with a wall of glass overlooking a private, green backyard. Light-filled main with 10' ceilings, open LR/kitchen, vaulted DR, plus a huge ground-floor rec/media room (or 4th BR). Kitchen: 42 white cabinets, island, Corian counters, pantry, double ovens, Bosch dishwasher, induction cooktop, breakfast bay. Spacious primary with trey ceilings, sitting room, spa bath (separate shower, jetted tub, double vanity) and a California Closets walk-in. 3/4 oak hardwoods, cork & CoreTec LVP floors. Custom plantation shutters & window treatments. Marble fireplace w/ gas starter. 2019 architectural roof, 2023 Leafguard gutters. 3-sides brick & Hardie exterior. Level, privacy-fenced yard, deck, 2-car garage. No basement/crawlspace - entirely above grade. Exceptional quality and location at this price point.
Property Features
Property Type: Residential - Single Family
Basement: None
Cooling: Central Air
Fenced: Yes
Fireplaces: 1
Garage: 2 car attached
Heating: Central
Home Style: Traditional
Lot Size: 0.11 Acres
Roof Type: Composition
Stories: 2.0
Taxes: $12,176
Year Built: 1999
Feature Descriptions
Additional Rooms: Media Room
Amenities: Near Shopping, Near Public Transport
Appliances: Disposal, Double Oven, Dishwasher, Dryer, Gas Water Heater, Microwave, Refrigerator
Days on Site: 6
Exterior: Concrete
Fencing: Fenced, Privacy
Fireplace Type: Gas Starter
Flooring: Hardwood, Laminate
Foundation: Slab
Interior: Rear Stairs, Walk-In Closet(s)
Kitchen: Breakfast Room, Kitchen Island, Pantry, Solid Surface Counters
Parking Notes: Attached
Security Features: Smoke Detector(s)
Sewer: Public Sewer
Topography: Level
Utilities: Cable Available, Electricity Available, Natural Gas Available, Phone Available, Sewer Available, Underground Utilities, Water Available
Water: Public
Water: No Dock Or Boathouse
Window Features: Double Pane Windows
Local Schools
High School: Druid Hills
Middle School: Druid Hills
Elementary School: Fernbank
Listed By / Shown By
Listed By
Agency Name: BHHS Georgia Properties
Agency Phone: 404-266-8100
Shown By
Agent Name: Michael Prange
Agent Phone: (678) 471-5200
Agency Title: Josey Young & Brady Realty, LLC

Estimate Your Payment
Estimated Payment
$ 2,965.52 per month $1,724.81 Principal & Interest $1,014.67 Property Tax $226.04 Homeowner's InsuranceChange Payment Information

Privacy Policy / DMCA Notice / ADA Accessibility


This site is hosted, designed and copyright
© 1994 - 2026 by
Delta Media Group, Inc. -- Patent Pending --
2482 Manor Walk | MLS# 10810763
This single family home located at 2482 Manor Walk, Decatur, GA 30030 is currently listed for sale with an asking price of $775,000. This property was built in 1999 and has 4 bedrooms and 4 full baths with 2871 sq. ft. Manor Walk is located in the CHURCH STREET MANOR SUBDIVISION subdivision. Search CHURCH STREET MANOR SUBDIVISION real estate on mprange.jybrealty.com today.