MichaelPrange

BEDS2
BATHS2 full
SQUARE FEET1,160
MLS#10812722
STATUSNew
PROPERTY TYPEResidential - Townhouse
SUBDIVISIONDarbys Crossing
Property Description
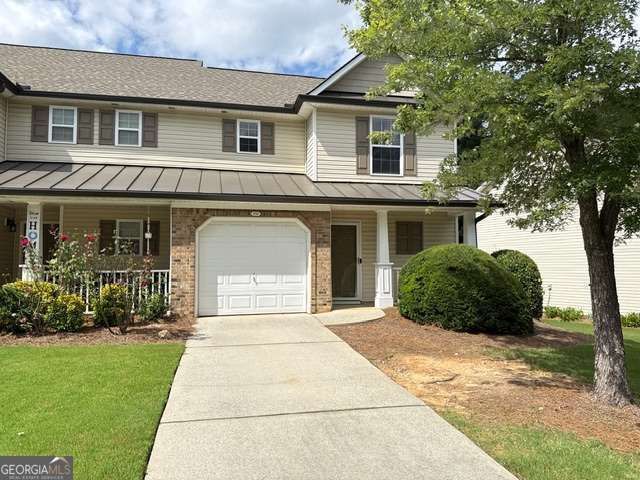
Welcome home to 252 Darbys Crossing Ct! This move-in ready, low-maintenance END UNIT townhome in sought-after Darbys Crossing is the smart buy you've been waiting for. Step inside to a bright, open-concept main level featuring brand NEW flooring and a sun-filled family room that flows effortlessly into a chef-inspired kitchen with white cabinetry, granite countertops, and generous prep space - perfect for entertaining. Upstairs, a versitile loft offers endless possibilities: home office, media room, or playroom. Enjoy the ease of a single-car garage and exterior maintenance handled for you, so you can spend less time on upkeep and more time living. Eligible for 100% financing - own this home for ZERO DOWN! Priced UNDER $250k in an unbeatable Hiram location close to shopping, dining, and easy commuter access. This one won't last - schedule your private tour today!
Property Features
Property Type: Residential - Townhouse
Basement: None
Cooling: Ceiling Fan(s), Central Air
Garage: 1
Heating: Central
Home Style: A-Frame
Lot Size: 0.06 Acres
Roof Type: Composition
Stories: 2.0
Taxes: $2,145
Year Built: 2005
Feature Descriptions
Additional Rooms: Foyer, Laundry, Loft
Appliances: Dishwasher, Disposal, Dryer, Electric Water Heater, Microwave, Refrigerator, Washer
Days on Site: 3
Dining Room: Dining Rm/Living Rm Combo
Exterior: Vinyl Siding
Flooring: Laminate
Foundation: Slab
Kitchen: Pantry
Parking Notes: Garage
Security Features: Smoke Detector(s)
Sewer: Public Sewer
Topography: None
Utilities: Cable Available, Electricity Available, High Speed Internet, Phone Available, Sewer Available, Water Available
Water: Public
Window Features: Double Pane Windows
Local Schools
High School: East Paulding
Middle School: P.B. Ritch
Elementary School: Hiram
Listed By / Shown By
Listed By
Agency Name: Keller Williams West Atlanta
Agency Phone: 470-907-8266
Shown By
Agent Name: Michael Prange
Agent Phone: (678) 471-5200
Agency Title: Josey Young & Brady Realty, LLC

Estimate Your Payment
Estimated Payment
$ 805.54 per month $554.17 Principal & Interest $178.75 Property Tax $72.63 Homeowner's InsuranceChange Payment Information

Privacy Policy / DMCA Notice / ADA Accessibility


This site is hosted, designed and copyright
© 1994 - 2026 by
Delta Media Group, Inc. -- Patent Pending --
252 Darbys Crossing Court | MLS# 10812722
This townhouse located at 252 Darbys Crossing Court, Hiram, GA 30141 is currently listed for sale with an asking price of $249,000. This property was built in 2005 and has 2 bedrooms and 2 full baths with 1160 sq. ft. Darbys Crossing Court is located in the Darbys Crossing subdivision. Search Darbys Crossing real estate on mprange.jybrealty.com today.