MichaelPrange

BEDS5
BATHS2 full
SQUARE FEET1,948
MLS#10814339
STATUSNew
PROPERTY TYPEResidential - Single Family
Property Description
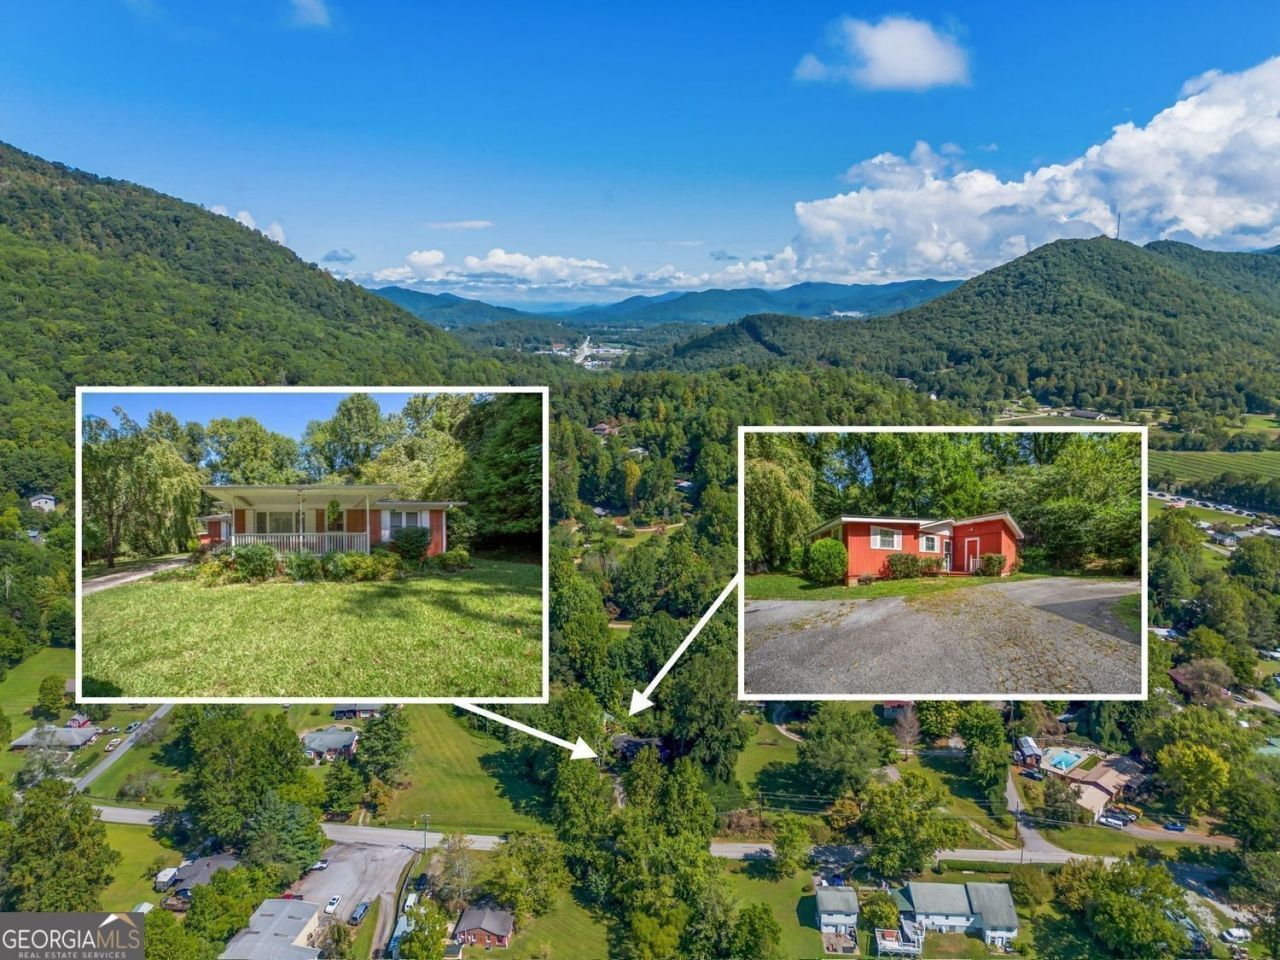
TWO charming homes embody warmth and character. House has been leveled, electrical work, and revamped crawl space. Surrounded by a canopy of mature trees and many vibrant fruit trees, this well-maintained residence features a classic red brick home (3BR/1BA) and a red siding home 2/1. Renovated kitchens, Stainless steel appliances. Updated bathrooms. Outside, the level yard features lush greenery, an assortment of flowering plants, a gazebo and a creek, creating a private oasis. This home is not just a property, but a lifestyle choice - a peaceful refuge infused with charm and convenience.
Property Features
Property Type: Residential - Single Family
Basement: Crawl Space
Cooling: Ceiling Fan(s), Central Air, Electric, Gas, Other
Fireplaces: 1
Garage: 2
Heating: Central, Natural Gas, Other
Home Style: Brick 4 Side, Ranch, Traditional
Lot Size: 1.00 Acres
Roof Type: Composition
Stories: 1.0
Taxes: $1,344
Year Built: 1960
Feature Descriptions
Additional Rooms: Den, Laundry
Appliances: Dishwasher, Dryer, Electric Water Heater, Microwave, Range, Refrigerator, Washer
Dining Room: Separate Room
Exterior: Brick, Wood Siding
Fencing: Chain Link
Fireplace Type: Factory Built, Gas Log, Living Room
Flooring: Hardwood, Laminate
Foundation: Pillar/Post/Pier, Slab
Interior: In-Law Floorplan, Master On Main Level
Kitchen: Country Kitchen, Second Kitchen
Parking Notes: Kitchen Level
Sewer: Public Sewer
Structures: Guest House
Topography: Level, Private
Utilities: Cable Available, Electricity Available, High Speed Internet, Natural Gas Available, Phone Available, Sewer Connected, Water Available
Vegetation: Grassed, Partially Wooded
Water: Public
Water: Stream, Creek
Window Features: Double Pane Windows
Local Schools
High School: Rabun
Middle School: Rabun
Elementary School: Rabun
Listed By / Shown By
Listed By
Agency Name: BHGRE Metro Brokers
Agency Phone: 706-782-3500
Shown By
Agent Name: Michael Prange
Agent Phone: (678) 471-5200
Agency Title: Josey Young & Brady Realty, LLC

Estimate Your Payment
Estimated Payment
$ 967.86 per month $756.69 Principal & Interest $112.00 Property Tax $99.17 Homeowner's InsuranceChange Payment Information

Privacy Policy / DMCA Notice / ADA Accessibility


This site is hosted, designed and copyright
© 1994 - 2026 by
Delta Media Group, Inc. -- Patent Pending --
256 Black Rock Mountain Parkway | MLS# 10814339
This single family home located at 256 Black Rock Mountain Parkway, Clayton, GA 30525 is currently listed for sale with an asking price of $340,000. This property was built in 1960 and has 5 bedrooms and 2 full baths with 1948 sq. ft. Search Clayton real estate on mprange.jybrealty.com today.