MichaelPrange

BEDS4
BATHS3 full
SQUARE FEET1,862
MLS#10811789
STATUSNew
PROPERTY TYPEResidential - Single Family
Property Description
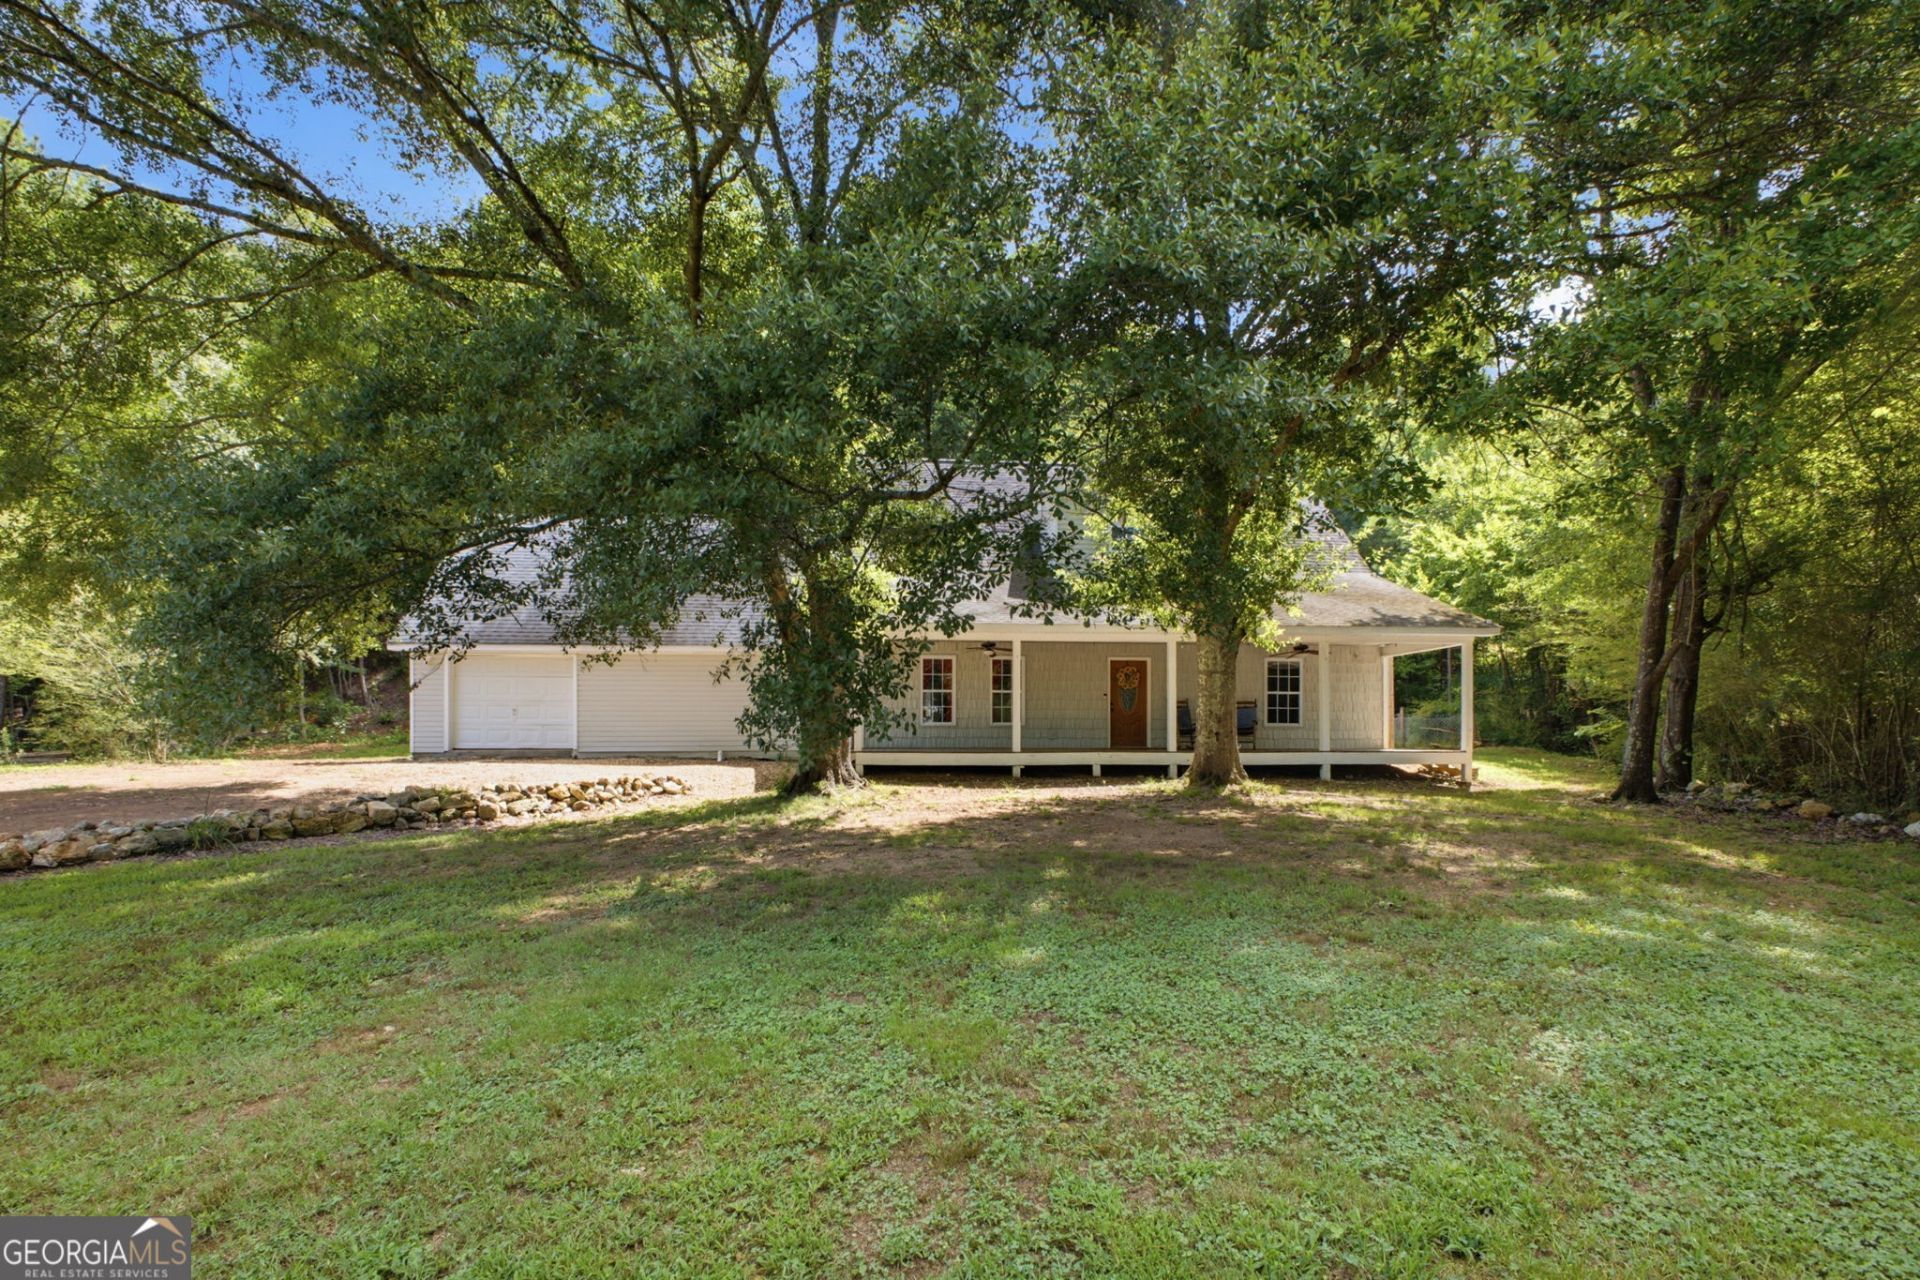
Escape to the peace and privacy of country living with this beautifully updated 4-bedroom, 3-bath home just outside of Cave Spring. Tucked away among mature woods, this property offers a rare sense of seclusion with no visible neighboring homes from the yard, creating your own private retreat. Inside, you'll find a thoughtfully updated interior featuring spacious living areas, modern finishes, and a flexible floor plan designed for today's lifestyle. A standout feature is the separate living and sleeping quarters, complete with its own bedroom and bath, making it ideal for a multigenerational family, an in-law suite, guest accommodations, or even potential rental income. Step outside and enjoy the oversized front porch, the perfect place to relax with a cup of coffee while taking in the peaceful surroundings. The fenced backyard provides plenty of room for children, pets, or outdoor entertaining, all while being surrounded by the beauty of nature. If you've been searching for privacy, updated finishes, flexible living space, and the tranquility of a country setting just minutes from Cave Spring, this home is one you won't want to miss.
Property Features
Property Type: Residential - Single Family
Basement: None
Cooling: Ceiling Fan(s)
Heating: Central
Home Style: Rustic
Lot Size: 0.98 Acres
Roof Type: Composition
Stories: 2.0
Taxes: $2,313
Year Built: 2003
Feature Descriptions
Additional Rooms: Family Room, Great Room, Loft, Other
Appliances: Microwave
Days on Site: 5
Exterior: Vinyl Siding
Flooring: Carpet, Tile, Vinyl
Foundation: Slab
Interior: High Ceilings, Walk-In Closet(s)
Kitchen: Breakfast Room
Parking Notes: None
Sewer: Septic Tank
Topography: Level, Private
Utilities: Electricity Available, Water Available
Water: Public
Local Schools
High School: Cedartown
Middle School: Cedartown
Elementary School: Cherokee
Listed By / Shown By
Listed By
Agency Name: Keller Williams Northwest
Agency Phone: 706-235-1515
Shown By
Agent Name: Michael Prange
Agent Phone: (678) 471-5200
Agency Title: Josey Young & Brady Realty, LLC

Estimate Your Payment
Estimated Payment
$ 947.67 per month $667.45 Principal & Interest $192.75 Property Tax $87.47 Homeowner's InsuranceChange Payment Information

Privacy Policy / DMCA Notice / ADA Accessibility


This site is hosted, designed and copyright
© 1994 - 2026 by
Delta Media Group, Inc. -- Patent Pending --
2602 Mountain Home Road | MLS# 10811789
This single family home located at 2602 Mountain Home Road, Cedartown, GA 30125 is currently listed for sale with an asking price of $299,900. This property was built in 2003 and has 4 bedrooms and 3 full baths with 1862 sq. ft. Search Cedartown real estate on mprange.jybrealty.com today.