MichaelPrange

BEDS2
BATHS2 full
SQUARE FEET1,320
MLS#10812232
STATUSNew
PROPERTY TYPEResidential - Townhouse
SUBDIVISIONGAIL
Property Description
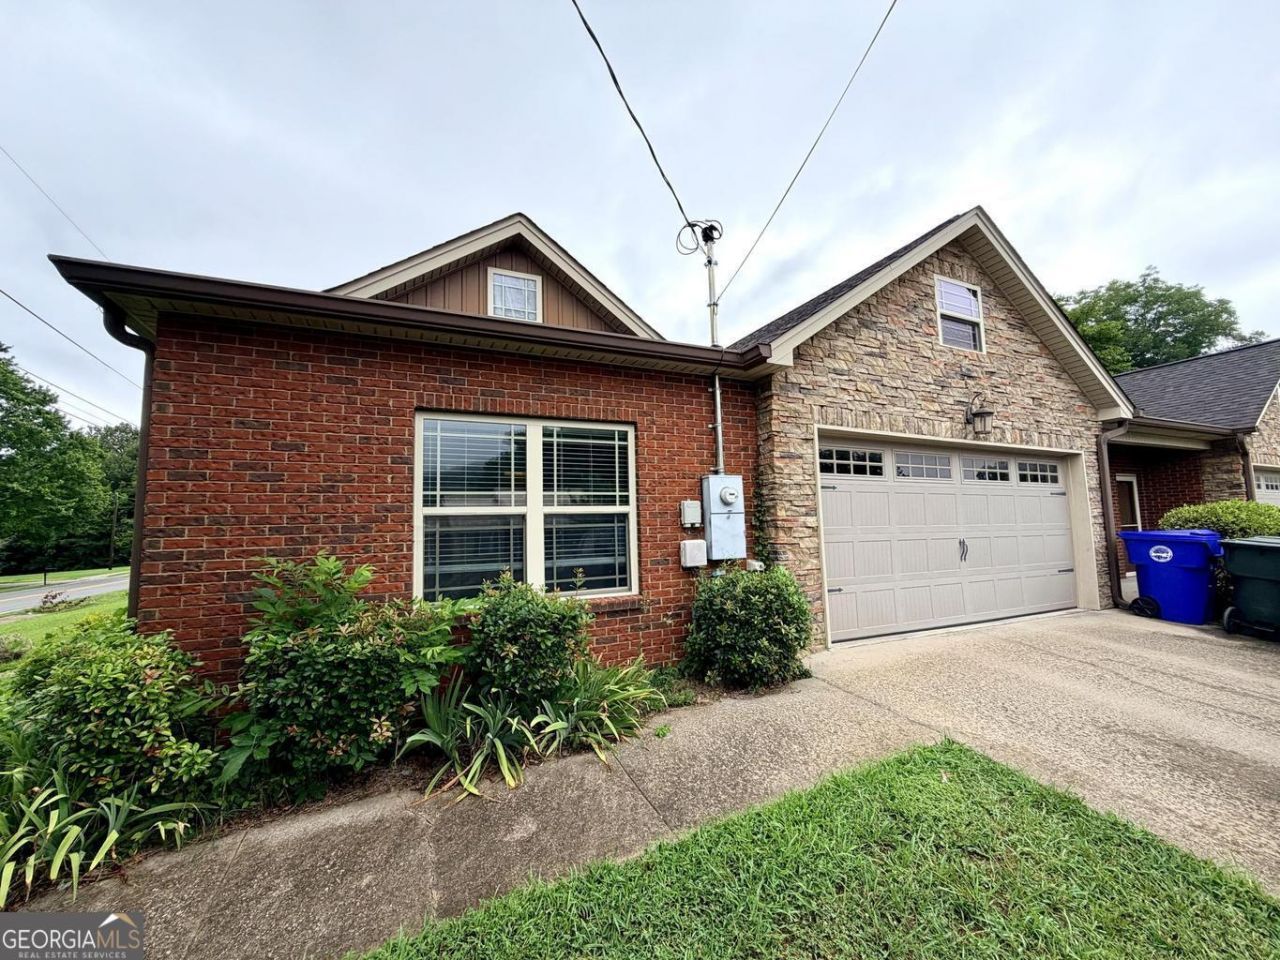
WELCOME TO THE HEART OF RINGGOLD! Just minutes from Chattanooga and Dalton, and walking distance to parks, shopping, restaurants, pickleball and tennis courts, dog park, canoe launch, community pool, creek walk, and so much more! ******************************************** This charming townhome has never been listed, so don't miss your chance to be the lucky new owner of this lovely 2 bedroom 2 bath townhome! Beautifully constructed with brick and stone exterior, and tastefully designed finishes inside. You'll fall in love with the hardwood-looking tile in the main living space, custom cabinets, stainless appliances, and granite counters. The bedrooms have double closets for plenty of storage and private baths. Outside you'll enjoy the screened patio and backyard surrounded by a privacy fence. 2-car garage on a corner lot. Low utilities and convenience galore! Bring your golf-cart because this is a golf-cart-friendly town! NO HOA!!!!
Property Features
Property Type: Residential - Townhouse
Basement: None
Cooling: Ceiling Fan(s), Central Air, Electric
Heating: Central, Electric
Home Style: Brick Front, Traditional
Lot Size: 0.16 Acres
Stories: 1.0
Taxes: $2,241
Year Built: 2015
Feature Descriptions
Additional Rooms: Great Room
Amenities: Park, Playground, Pool, Sidewalks, Tennis Court(s), Walk To Schools, Near Shopping
Appliances: Dishwasher, Electric Water Heater, Microwave, Range
Days on Site: 4
Dining Room: Dining Rm/Living Rm Combo
Exterior: Brick, Stone, Vinyl Siding
Flooring: Carpet, Tile
Foundation: Slab
Interior: Master On Main Level, Separate Shower, Walk-In Closet(s)
Parking Notes: Garage, Attached, Off Street, Kitchen Level, Garage Door Opener, Over 1 Space per Unit
Security Features: Smoke Detector(s)
Sewer: Public Sewer
Swimming Pool: Yes
Topography: Corner Lot, Level, Zero Lot Line
Utilities: Sewer Connected
Water: Public
Local Schools
High School: Ringgold
Middle School: Ringgold
Elementary School: Ringgold
Listed By / Shown By
Listed By
Agency Name: DK Real Estate
Agency Phone: 706-935-4444
Shown By
Agent Name: Michael Prange
Agent Phone: (678) 471-5200
Agency Title: Josey Young & Brady Realty, LLC

Estimate Your Payment
Estimated Payment
$ 1,004.85 per month $723.31 Principal & Interest $186.75 Property Tax $94.79 Homeowner's InsuranceChange Payment Information

Privacy Policy / DMCA Notice / ADA Accessibility


This site is hosted, designed and copyright
© 1994 - 2026 by
Delta Media Group, Inc. -- Patent Pending --
261 Emberson Drive | MLS# 10812232
This townhouse located at 261 Emberson Drive, Ringgold, GA 30736 is currently listed for sale with an asking price of $325,000. This property was built in 2015 and has 2 bedrooms and 2 full baths with 1320 sq. ft. Emberson Drive is located in the GAIL subdivision. Search GAIL real estate on mprange.jybrealty.com today.