MichaelPrange

BEDS4
BATHS3 full
SQUARE FEET3,232
MLS#10789050
STATUSActive
PROPERTY TYPEResidential - Single Family
SUBDIVISIONFOREST CREEK
Property Description
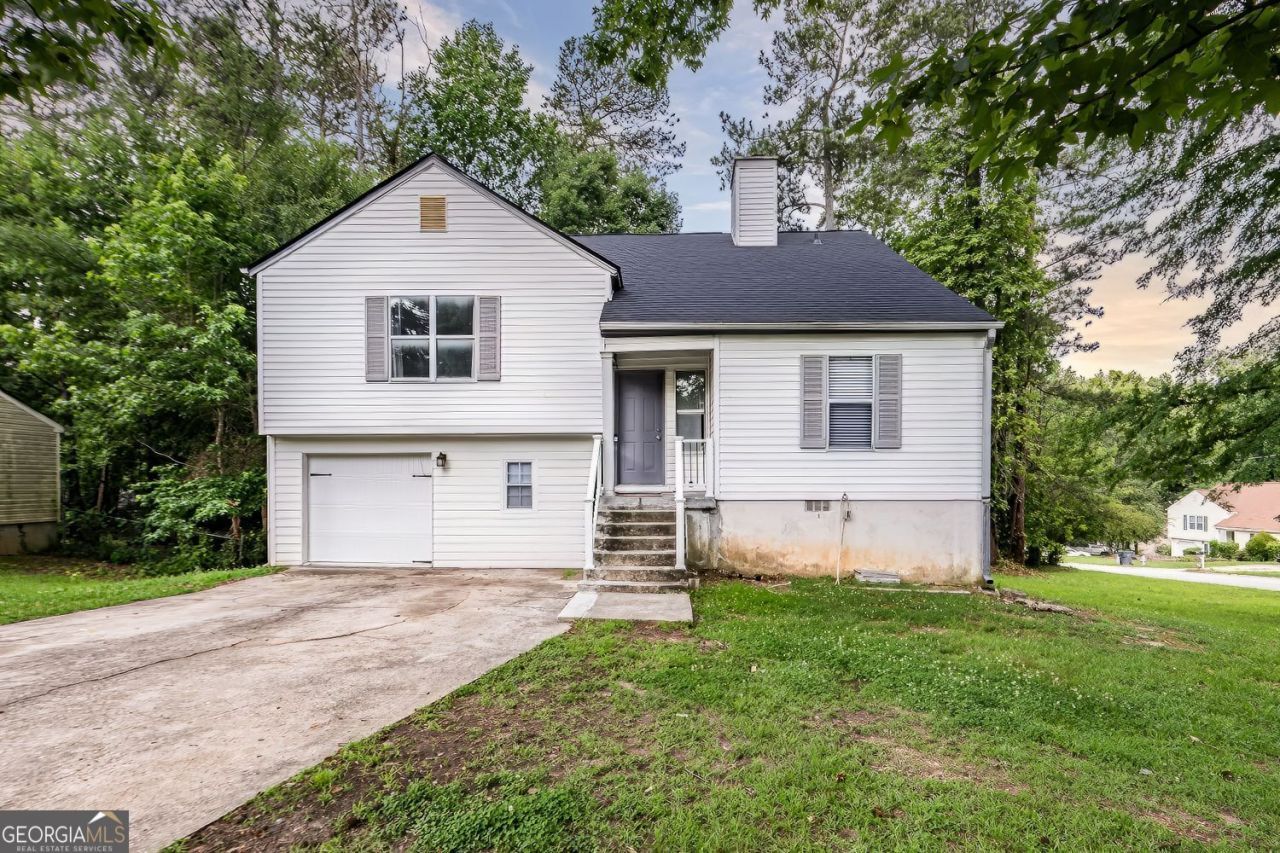
PRICED TO SELL! Incredible opportunity for investors or owner-occupants in a highly convenient Duluth location. This charming split-level home sits on a desirable CORNER LOT, featuring 4 bedrooms and 3 bathrooms, plus a FINISHED LOWER LEVEL with SECOND KITCHEN and a versatile bonus room - perfect for a home office, media room, playroom, gym, or additional living space. Fresh interior paint gives the home a clean, MOVE-IN READY feel, while the functional floor plan offers flexibility for a variety of living arrangements. The SPACIOUS YARD provides plenty of room for outdoor enjoyment, entertaining, gardening, or pets. Conveniently located just minutes from shopping, restaurants, parks, schools, and major highways, making daily commutes and errands a breeze. With STRONG RENTAL POTENTIAL and value-add opportunities, this property is an excellent option for investors seeking cash flow and future appreciation, while also offering the comfort and convenience desired by owner-occupants. No HOA and priced to sell - don't miss this opportunity. Schedule your showing today!
Property Features
Property Type: Residential - Single Family
Basement: Yes
Basement: Bath/Stubbed, Daylight, Exterior Entry, Finished, Interior Entry
Cooling: Central Air
Fireplaces: 1
Garage: 2
Heating: Forced Air
Home Style: Traditional
Lot Size: 0.28 Acres
Roof Type: Composition
Stories: 2.0
Taxes: $5,940
Year Built: 1983
Feature Descriptions
Additional Rooms: Office, Other
Appliances: Dishwasher, Disposal, Washer
Days on Site: 40
Exterior: Wood Siding
Fireplace Type: Masonry
Flooring: Vinyl
Parking Notes: Garage
Sewer: Public Sewer
Topography: Corner Lot
Utilities: Electricity Available, Natural Gas Available, Cable Available, Sewer Available, Water Available
Water: Public
Local Schools
High School: Duluth
Middle School: Duluth
Elementary School: Chesney
Listed By / Shown By
Listed By
Agency Name: Keller Williams Chattahoochee
Agency Phone: 678-578-2700
Shown By
Agent Name: Michael Prange
Agent Phone: (678) 471-5200
Agency Title: Josey Young & Brady Realty, LLC

Estimate Your Payment
Estimated Payment
$ 1,499.38 per month $888.00 Principal & Interest $495.00 Property Tax $116.38 Homeowner's InsuranceChange Payment Information

Privacy Policy / DMCA Notice / ADA Accessibility


This site is hosted, designed and copyright
© 1994 - 2026 by
Delta Media Group, Inc. -- Patent Pending --
2616 Selman Drive Nw | MLS# 10789050
This single family home located at 2616 Selman Drive Nw, Duluth, GA 30096 is currently listed for sale with an asking price of $399,000. This property was built in 1983 and has 4 bedrooms and 3 full baths with 3232 sq. ft. Selman Drive Nw is located in the FOREST CREEK subdivision. Search FOREST CREEK real estate on mprange.jybrealty.com today.