MichaelPrange

BEDS3
BATHS2 full
SQUARE FEET1,774
MLS#10813177
STATUSNew
PROPERTY TYPEResidential - Single Family
SUBDIVISIONHorseshoe Ridge
Property Description
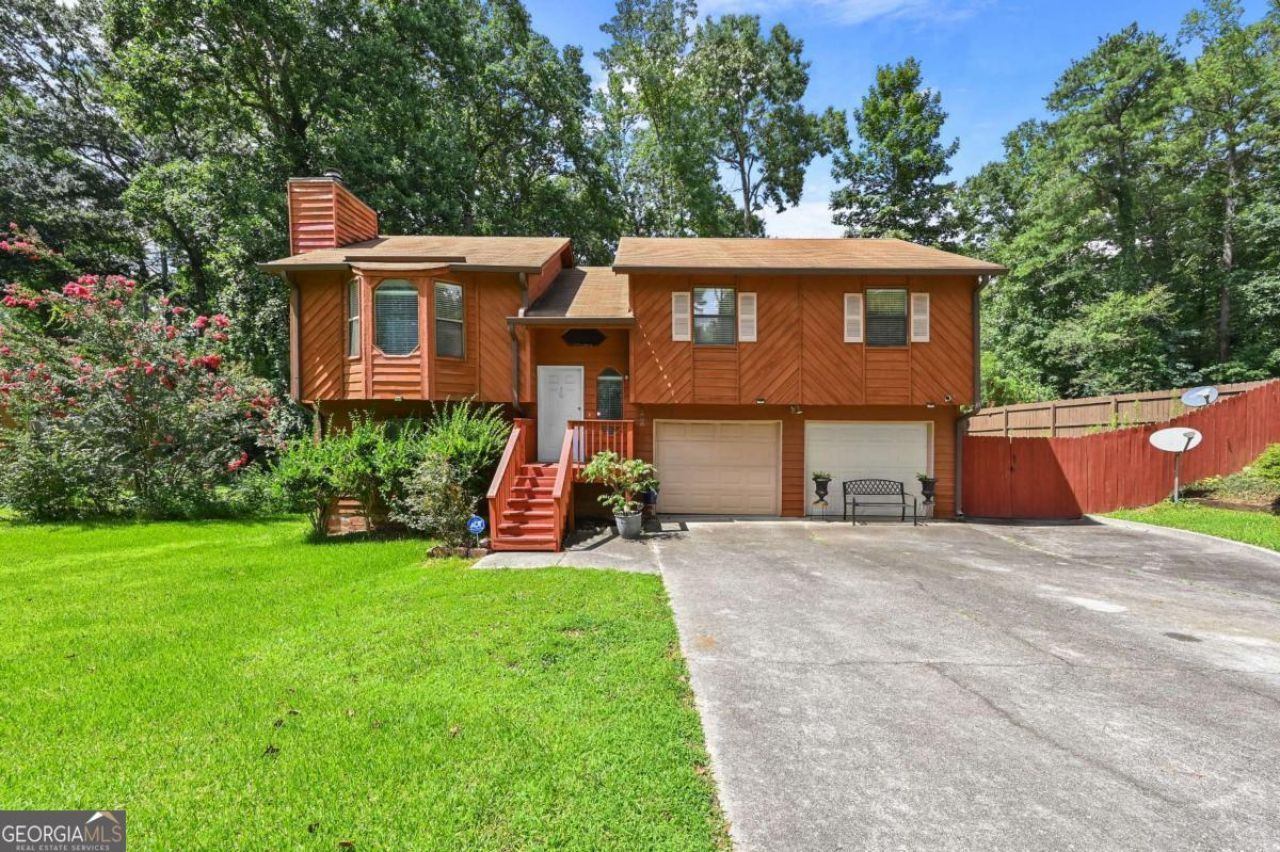
Welcome to this well-maintained 3-bedroom, 2-bath home offering the ideal layout for comfortable everyday living. The spacious floor plan features a finished lower level, perfect for a family room, home office, recreation space, or guest retreat. Bright and inviting living areas are filled with natural light, creating a warm and welcoming atmosphere throughout. Step outside to enjoy the spacious yard, offering endless possibilities for outdoor entertaining, gardening, or simply relaxing, along with ample parking for family and guests. Nestled in a quiet, established neighborhood with no HOA, you'll enjoy the freedom and flexibility of homeownership without additional fees or restrictions. Priced below market value, this property presents an outstanding opportunity for both homeowners and investors seeking exceptional value. Combining space, comfort, and affordability, this move-in-ready home is one you won't want to miss. Schedule your showing today before it's gone!
Property Features
Property Type: Residential - Single Family
Basement: Yes
Basement: Finished, Interior Entry, Partial
Cooling: Central Air, Electric
Fireplaces: 1
Garage: 2 car attached
Heating: Central, Natural Gas
Home Style: Traditional
Lot Size: 0.34 Acres
Roof Type: Composition
Taxes: $3,643
Year Built: 1985
Feature Descriptions
Additional Rooms: Foyer, Great Room
Appliances: Dishwasher, Range
Days on Site: 1
Dining Room: Separate Room
Exterior: Wood Siding
Flooring: Hardwood, Laminate, Tile
Interior: Split Foyer, Entrance Foyer
Parking Notes: Garage, Attached, Garage Door Opener
Sewer: Public Sewer
Topography: Level
Utilities: Sewer Connected
Vegetation: Wooded
Water: Public
Local Schools
High School: Osborne
Middle School: Smitha
Elementary School: Hollydale
Listed By / Shown By
Listed By
Agency Name: Virtual Properties Realty.com
Agency Phone: 770-495-5050
Shown By
Agent Name: Michael Prange
Agent Phone: (678) 471-5200
Agency Title: Josey Young & Brady Realty, LLC

Estimate Your Payment
Estimated Payment
$ 1,096.51 per month $701.05 Principal & Interest $303.58 Property Tax $91.88 Homeowner's InsuranceChange Payment Information

Privacy Policy / DMCA Notice / ADA Accessibility


This site is hosted, designed and copyright
© 1994 - 2026 by
Delta Media Group, Inc. -- Patent Pending --
2670 Throatlatch Lane | MLS# 10813177
This single family home located at 2670 Throatlatch Lane, Marietta, GA 30064 is currently listed for sale with an asking price of $315,000. This property was built in 1985 and has 3 bedrooms and 2 full baths with 1774 sq. ft. Throatlatch Lane is located in the Horseshoe Ridge subdivision. Search Horseshoe Ridge real estate on mprange.jybrealty.com today.