MichaelPrange

BEDS3
BATHS2 full
SQUARE FEET1,322
MLS#10799148
STATUSNew
PROPERTY TYPEResidential - Single Family
SUBDIVISIONGlenhaven
Property Description
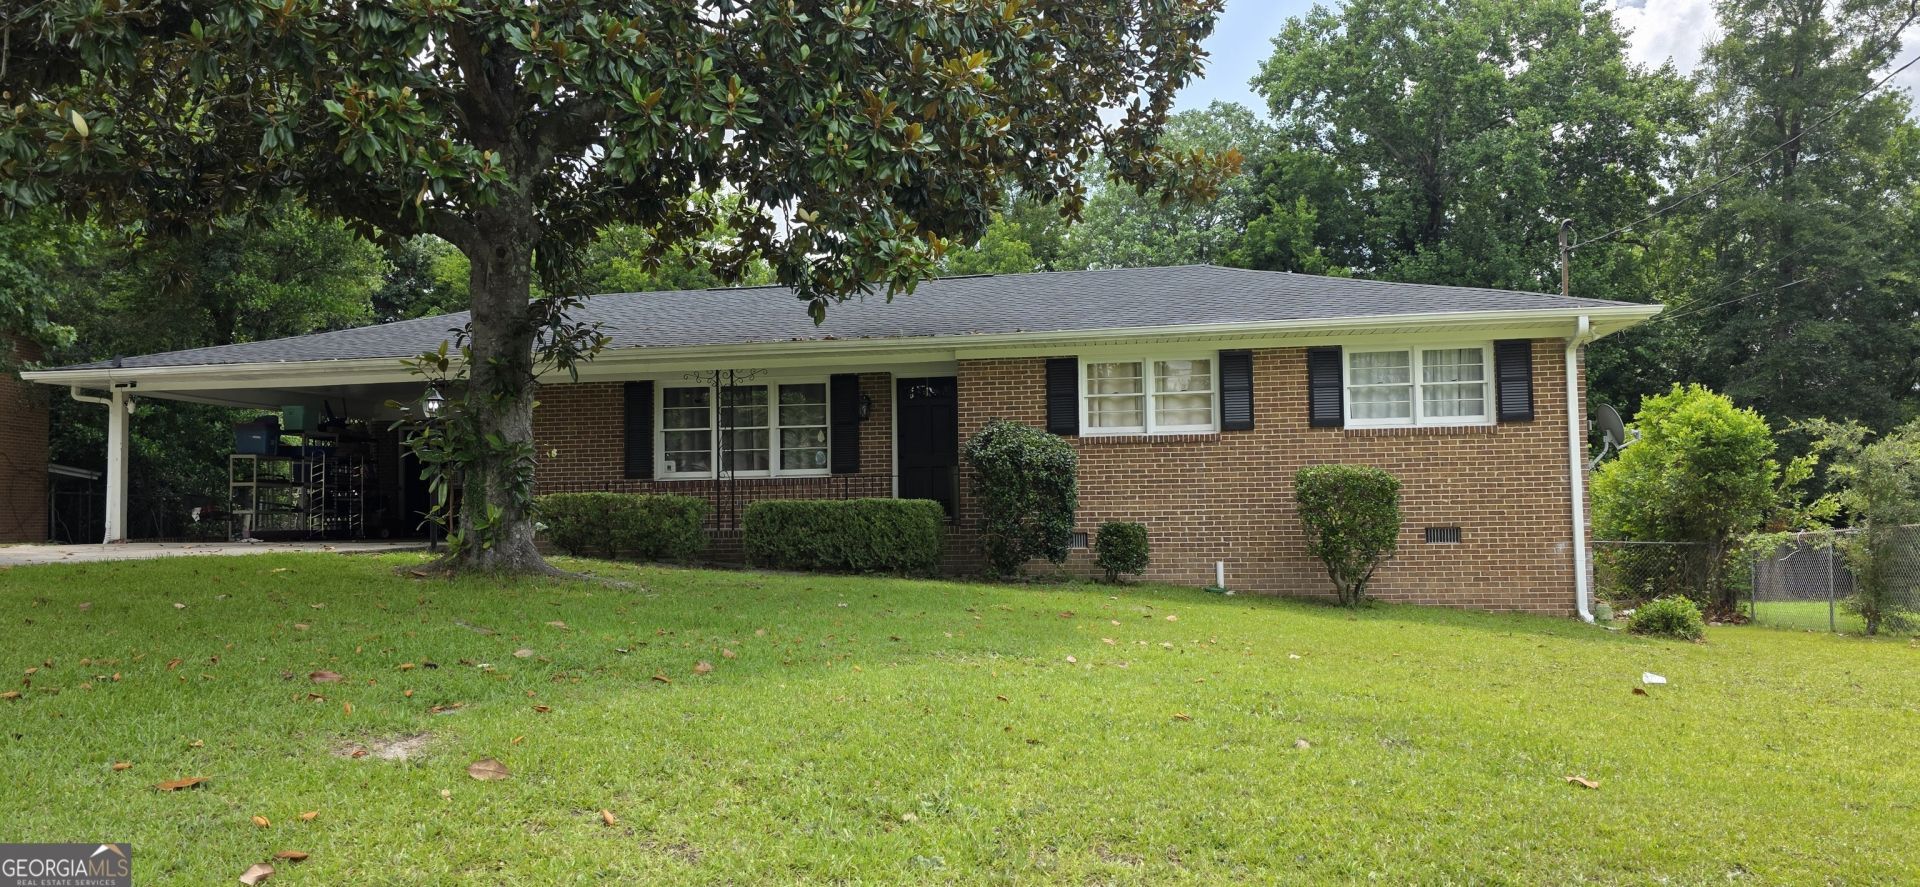
**JUST LISTED** Welcome home to this beautifully updated 4-sided brick ranch offering 4 bedrooms, 2 full bathrooms, and low-maintenance living. Situated on a spacious lot, this move-in ready home features refinished hardwood floors, an updated kitchen with solid surface/granite-style countertops and newer appliances, and renovated bathrooms with modern finishes. The home also features a completely replaced HVAC system, and the property has been converted to total electric, providing updated, efficient mechanical systems and eliminating the need for gas service. The one-level floor plan offers comfortable living with a combined living and dining area, a convenient mud room/laundry space, and abundant natural light throughout. Outside, you'll find a large backyard with plenty of room for entertaining, gardening, or pets. Conveniently located near shopping, dining, schools, and major roadways, this home is the perfect combination of classic charm and modern updates. Don't miss your opportunity to make this Macon gem your own!
Property Features
Property Type: Residential - Single Family
Basement: None
Cooling: Electric
Heating: Electric
Home Style: Brick 4 Side, Ranch
Lot Size: 0.36 Acres
Roof Type: Composition
Stories: 1.0
Taxes: $1,544
Year Built: 1966
Feature Descriptions
Additional Rooms: Family Room, Laundry
Appliances: Cooktop, Dishwasher
Days on Site: 1
Exterior: Brick
Fencing: Back Yard
Interior: Master On Main Level
Parking Notes: Carport
Sewer: Public Sewer
Structures: Outbuilding
Topography: Level, Private
Utilities: High Speed Internet
Water: Public
Local Schools
High School: Southwest
Middle School: Other
Elementary School: Hartley
Listed By / Shown By
Listed By
Agency Name: Century 21 Realty 1 Professionals
Agency Phone: 678-831-2881
Shown By
Agent Name: Michael Prange
Agent Phone: (678) 471-5200
Agency Title: Josey Young & Brady Realty, LLC

Estimate Your Payment
Estimated Payment
$ 604.42 per month $420.63 Principal & Interest $128.67 Property Tax $55.13 Homeowner's InsuranceChange Payment Information

Privacy Policy / DMCA Notice / ADA Accessibility


This site is hosted, designed and copyright
© 1994 - 2026 by
Delta Media Group, Inc. -- Patent Pending --
2672 Kent Drive | MLS# 10799148
This single family home located at 2672 Kent Drive, Macon, GA 31206 is currently listed for sale with an asking price of $189,000. This property was built in 1966 and has 3 bedrooms and 2 full baths with 1322 sq. ft. Kent Drive is located in the Glenhaven subdivision. Search Glenhaven real estate on mprange.jybrealty.com today.