MichaelPrange

BEDS4
BATHS2 full 1 partial
SQUARE FEET1,850
MLS#10807860
STATUSNew
PROPERTY TYPEResidential - Single Family
SUBDIVISIONPine Knoll
Property Description
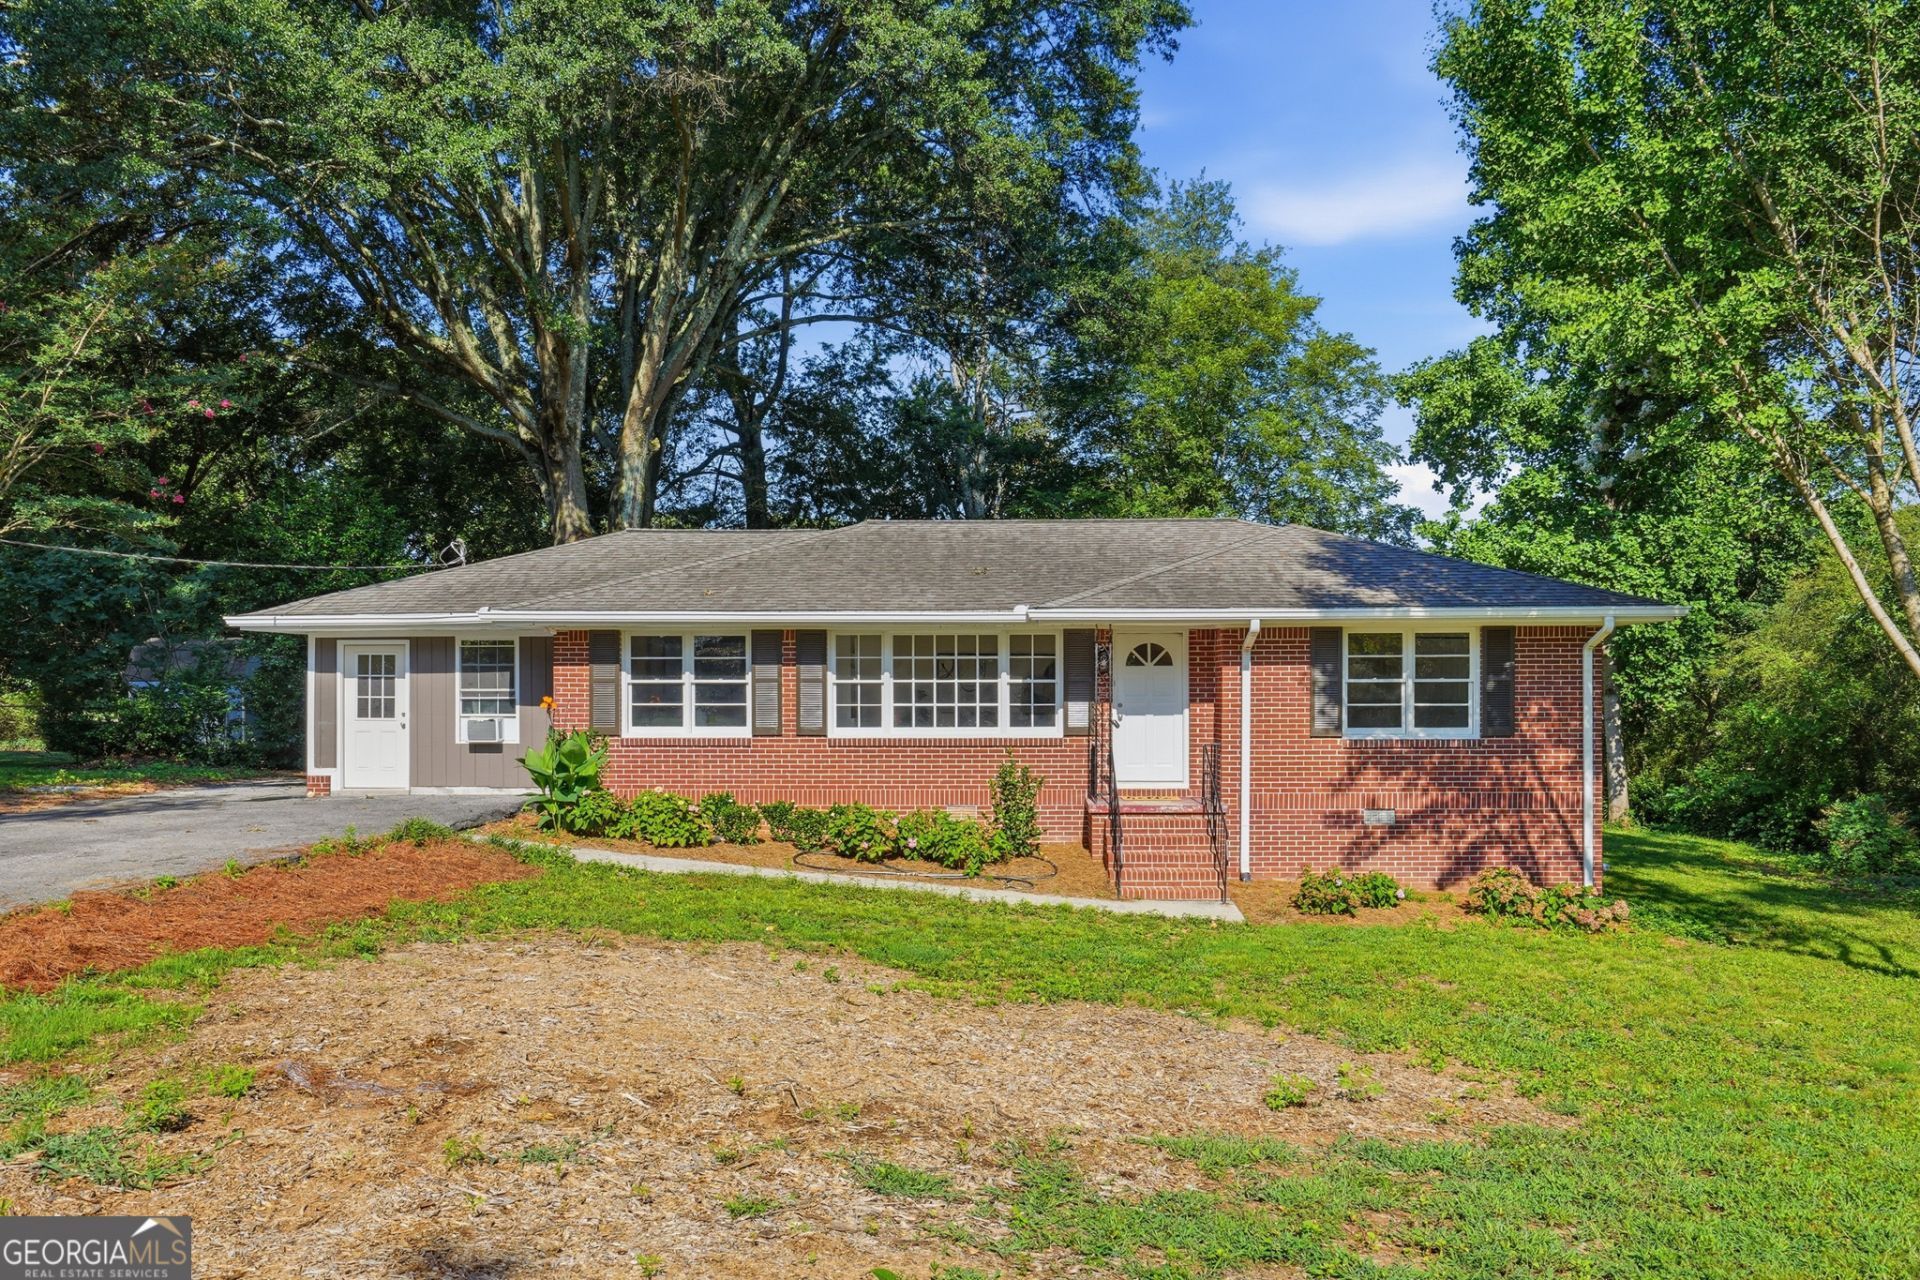
Welcome to this charming, move-in ready ranch home nestled in the sought-after Pine Knoll neighborhood of Marietta! Thoughtfully renovated from top to bottom, this home combines classic ranch-style comfort with fresh, modern finishes; all with no HOA. Seller adding a full primary bath. Step inside to discover new hardwood floors that flow throughout the main living areas. The updated kitchen is a true highlight, featuring new cabinetry and all-new appliances. The updated bathrooms carry the same attention to detail. The easy single-level layout is ideal for a wide range of lifestyles, and the home's prime Marietta location means you're minutes from major highways, shopping, dining, and parks. Whether you're a first-time buyer, downsizer, or savvy investor, this turnkey gem checks every box. All the hard work is done, just bring your furniture and make it yours. Or great investment opportunity! Don't miss this one!
Property Features
Property Type: Residential - Single Family
Basement: Crawl Space
Cooling: Central Air, Electric
Fireplaces: 1
Heating: Forced Air, Natural Gas
Home Style: Ranch
Lot Size: 0.43 Acres
Roof Type: Composition
Stories: 1.0
Taxes: $3,268
Year Built: 1958
Feature Descriptions
Additional Rooms: Family Room, Other
Amenities: Street Lights
Appliances: Range, Refrigerator
Days on Site: 4
Exterior: Brick
Fireplace Type: Family Room
Flooring: Hardwood
Interior: Bookcases, Master On Main Level, Other, Split Bedroom Plan
Kitchen: Breakfast Bar, Breakfast Room, Pantry
Parking Notes: Off Street
Sewer: Septic Tank
Structures: Shed(s)
Topography: Private
Utilities: Cable Available, Electricity Available, Natural Gas Available, Phone Available, Sewer Available, Water Available
Water: Public
Water: No Dock Or Boathouse
Local Schools
High School: Sprayberry
Middle School: Daniell
Elementary School: Blackwell
Listed By / Shown By
Listed By
Agency Name: Keller Williams Realty
Agency Phone: 404-419-3500
Shown By
Agent Name: Michael Prange
Agent Phone: (678) 471-5200
Agency Title: Josey Young & Brady Realty, LLC

Estimate Your Payment
Estimated Payment
$ 1,277.97 per month $889.11 Principal & Interest $272.33 Property Tax $116.52 Homeowner's InsuranceChange Payment Information

Privacy Policy / DMCA Notice / ADA Accessibility


This site is hosted, designed and copyright
© 1994 - 2026 by
Delta Media Group, Inc. -- Patent Pending --
2675 Fraser Road | MLS# 10807860
This single family home located at 2675 Fraser Road, Marietta, GA 30066 is currently listed for sale with an asking price of $399,500. This property was built in 1958 and has 4 bedrooms and 2 full and 1 partial baths with 1850 sq. ft. Fraser Road is located in the Pine Knoll subdivision. Search Pine Knoll real estate on mprange.jybrealty.com today.