MichaelPrange

BEDS4
BATHS3 full 1 partial
SQUARE FEET3,688
MLS#10813311
STATUSNew
PROPERTY TYPEResidential - Single Family
SUBDIVISIONForest Pines
Property Description
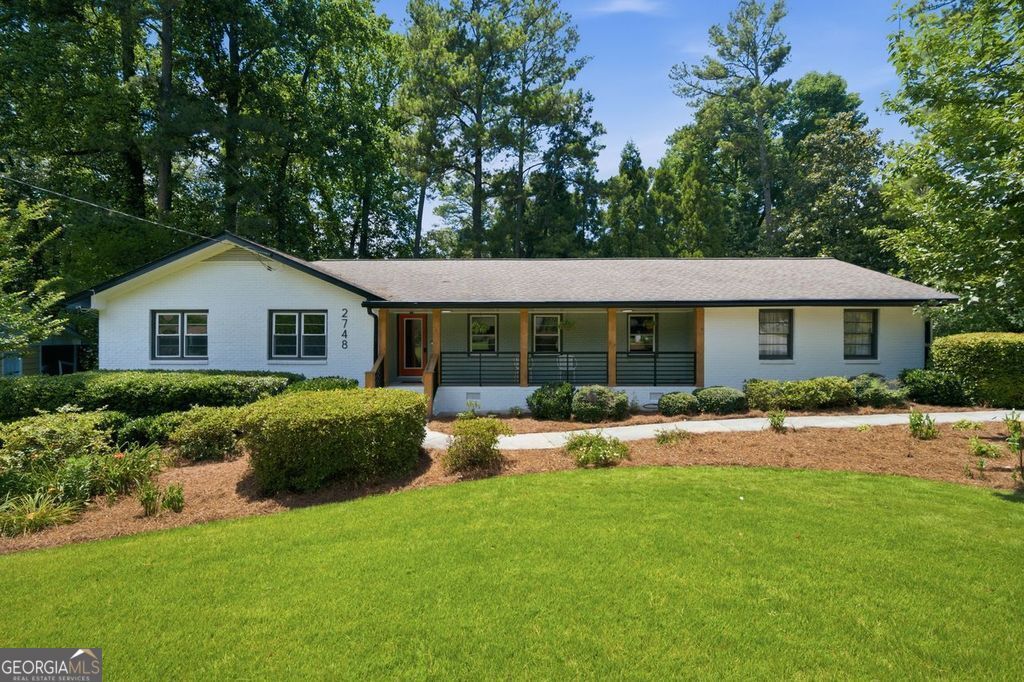
Where timeless design meets refined, contemporary living in the heart of Tucker. This fully renovated residence offers exceptional flexibility with a fully finished basement featuring a kitchenette, spacious family room, private bedroom, full bathroom, and bonus room ideal for a game room, media room, or home theater-perfect for multi-generational living, guests, a private retreat, or additional entertaining space. Thoughtfully redesigned with intention and style, the home showcases clean lines, warm wood tones, and an effortless connection between spaces, complemented by carefully curated finishes throughout. Rich hardwood floors flow throughout, while a striking fireplace anchors the space, blending architectural character with modern comfort. Mid-century-inspired design elements are thoughtfully woven throughout, creating warmth and a distinctive sense of style. The open living and dining areas transition seamlessly into the beautifully reimagined kitchen, featuring quartz countertops, custom cabinetry, designer finishes, and exceptional functionality for both everyday living and entertaining. A light-filled sunroom offers a versatile extension of the living space, perfect for morning coffee, reading, or year-round enjoyment. The primary suite serves as a private retreat, complete with a spa-inspired bath designed for relaxation with a deep soaking bathtub. Spacious secondary bedrooms provide both comfort and flexibility. Set on a beautifully landscaped homesite framed by mature trees and established greenery, this exceptional property offers a rare combination of thoughtful design, modern updates, and versatile living spaces in one of Tucker's most desirable locations.
Property Features
Property Type: Residential - Single Family
Basement: Yes
Basement: Bath Finished, Daylight, Exterior Entry, Finished, Full, Interior Entry
Cooling: Ceiling Fan(s), Central Air
Fireplaces: 1
Garage: 2 car attached
Heating: Central
Home Style: Contemporary, Ranch
Lot Size: 0.40 Acres
Roof Type: Composition
Stories: 1.0
Taxes: $8,400
Year Built: 1967
Feature Descriptions
Additional Rooms: Bonus Room, Den, Family Room, Foyer, Game Room, Laundry, Media Room, Office
Amenities: Park, Street Lights, Walk To Schools, Near Shopping
Appliances: Dishwasher, Disposal, Ice Maker, Microwave, Range, Refrigerator, Stainless Steel Appliance(s)
Days on Site: 1
Dining Room: Seats 12+
Exterior: Brick
Fencing: Back Yard
Flooring: Hardwood, Tile
Interior: Double Vanity, In-Law Floorplan, Master On Main Level, Separate Shower, Soaking Tub, Tile Bath, Walk-In Closet(s)
Kitchen: Breakfast Bar, Pantry, Second Kitchen
Parking Notes: Garage, Attached, Garage Door Opener
Sewer: Public Sewer
Topography: Corner Lot, Level, Private
Utilities: Electricity Available, Natural Gas Available, Sewer Connected, Water Available
Water: Public
Local Schools
High School: Tucker
Middle School: Tucker
Elementary School: Midvale
Listed By / Shown By
Listed By
Agency Name: eXp Realty
Agency Phone: 888-959-9461
Shown By
Agent Name: Michael Prange
Agent Phone: (678) 471-5200
Agency Title: Josey Young & Brady Realty, LLC

Estimate Your Payment
Estimated Payment
$ 2,434.37 per month $1,533.42 Principal & Interest $700.00 Property Tax $200.96 Homeowner's InsuranceChange Payment Information

Privacy Policy / DMCA Notice / ADA Accessibility


This site is hosted, designed and copyright
© 1994 - 2026 by
Delta Media Group, Inc. -- Patent Pending --
2748 Peppermint Drive | MLS# 10813311
This single family home located at 2748 Peppermint Drive, Tucker, GA 30084 is currently listed for sale with an asking price of $689,000. This property was built in 1967 and has 4 bedrooms and 3 full and 1 partial baths with 3688 sq. ft. Peppermint Drive is located in the Forest Pines subdivision. Search Forest Pines real estate on mprange.jybrealty.com today.