MichaelPrange

BEDS3
BATHS2 full 1 partial
SQUARE FEET2,428
MLS#10814375
STATUSNew
PROPERTY TYPERental - Townhouse
SUBDIVISIONWhite Oak at East Lake
Property Description
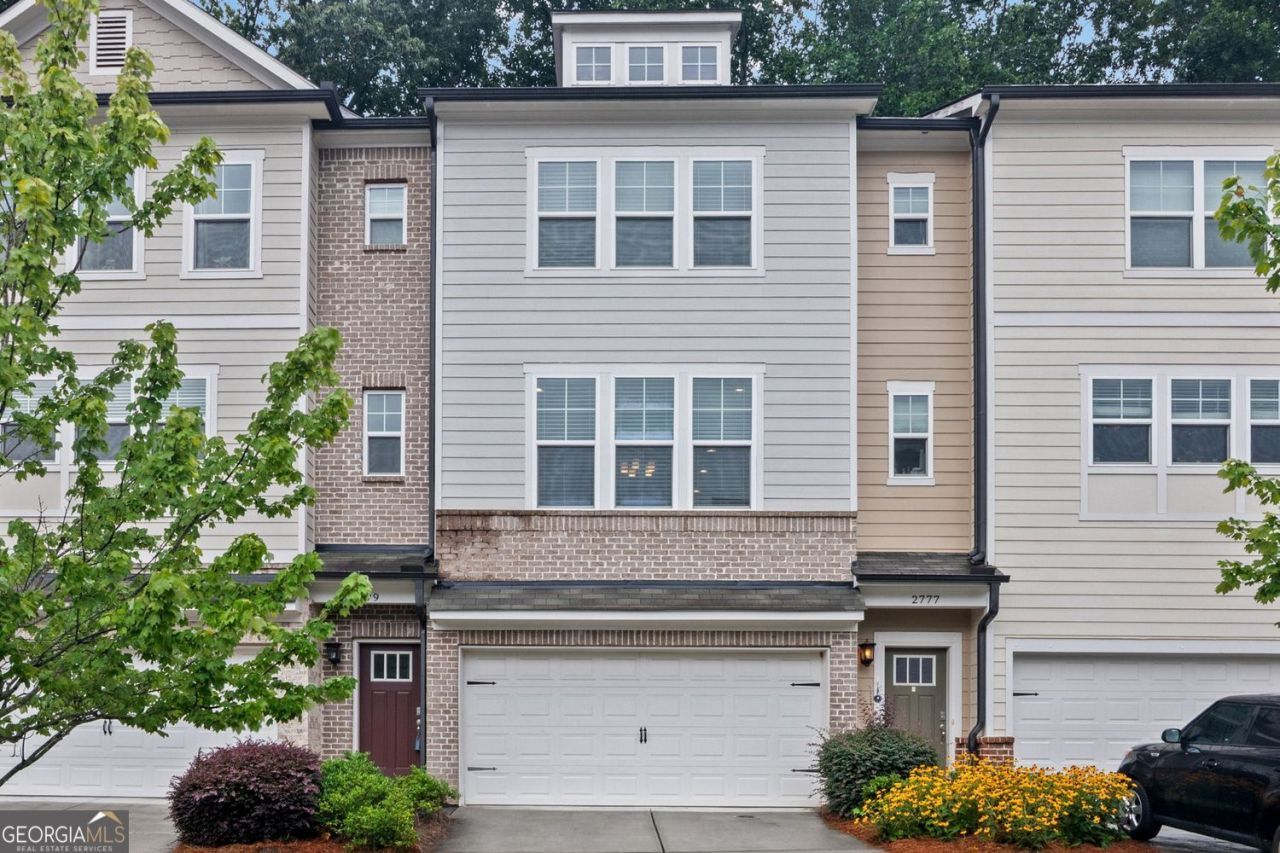
Welcome home to this beautifully maintained, partially furnished townhome offering the perfect blend of comfort, style, and convenience. The bright, open-concept main level features luxury flooring, a spacious living room with a cozy fireplace, and a modern kitchen complete with granite countertops, stainless steel appliances, a large center island, and plenty of cabinet space. The adjoining dining area makes entertaining easy, while the private rear deck provides a peaceful spot to enjoy your morning coffee or unwind after a long day. Select furnishings are included, making your move even easier. Upstairs, you'll find generously sized bedrooms, including a relaxing primary suite with tray ceilings, oversized windows, and a spa-inspired bathroom featuring dual vanities, a soaking tub, a separate glass-enclosed shower, and a spacious walk-in closet. The finished lower level offers a versatile bonus space that can be used as a media room, home office, workout area, or guest retreat. Conveniently located near shopping, dining, parks, and major highways, this move-in-ready home offers low-maintenance living in a fantastic location. Rental Requirements: All occupants 18 years of age or older must complete a rental application and successfully pass a credit, background, and rental screening. Applicants must achieve a screening score of 85 or higher to qualify.
Property Features
Property Type: Rental - Townhouse
Basement: Daylight
Cooling: Central Air, Ceiling Fan(s)
Fireplaces: 1
Garage: 2 car attached
Heating: Forced Air, Central
Home Style: Contemporary
Lot Size: 0.02 Acres
Roof Type: Composition
Stories: 3.0
Taxes: $0
Year Built: 2019
Feature Descriptions
Additional Rooms: Bonus Room, Media Room
Appliances: Dishwasher, Microwave, Refrigerator
Dining Room: Dining Rm/Living Rm Combo
Exterior: Balcony
Fireplace Type: Family Room
Flooring: Vinyl
Interior: Tray Ceiling(s)
Kitchen: Kitchen Island, Pantry
Parking Notes: Garage, Attached
Sewer: Public Sewer
Topography: Private
Utilities: Natural Gas Available, Cable Available, Electricity Available, Phone Available, Sewer Available, Water Available
Water: Public
Local Schools
High School: Towers
Middle School: Mary Mcleod Bethune
Elementary School: Peachcrest
Listed By / Shown By
Listed By
Agency Name: Keller Williams Realty
Agency Phone: 404-564-5560
Shown By
Agent Name: Michael Prange
Agent Phone: (678) 471-5200
Agency Title: Josey Young & Brady Realty, LLC


Privacy Policy / DMCA Notice / ADA Accessibility


This site is hosted, designed and copyright
© 1994 - 2026 by
Delta Media Group, Inc. -- Patent Pending --
2779 White Oak Lane, Unit 20 | MLS# 10814375
This property located at 2779 White Oak Lane, Unit 20, Decatur, GA 30032 is currently listed for rent with an asking price of $2,900 / Monthly. Search Decatur real estate on mprange.jybrealty.com today.