MichaelPrange

BEDS3
BATHS2 full 1 partial
SQUARE FEET2,110
MLS#10842997
STATUSActive Under Contract
PROPERTY TYPEResidential - Single Family
SUBDIVISIONSouth Hills
Property Description
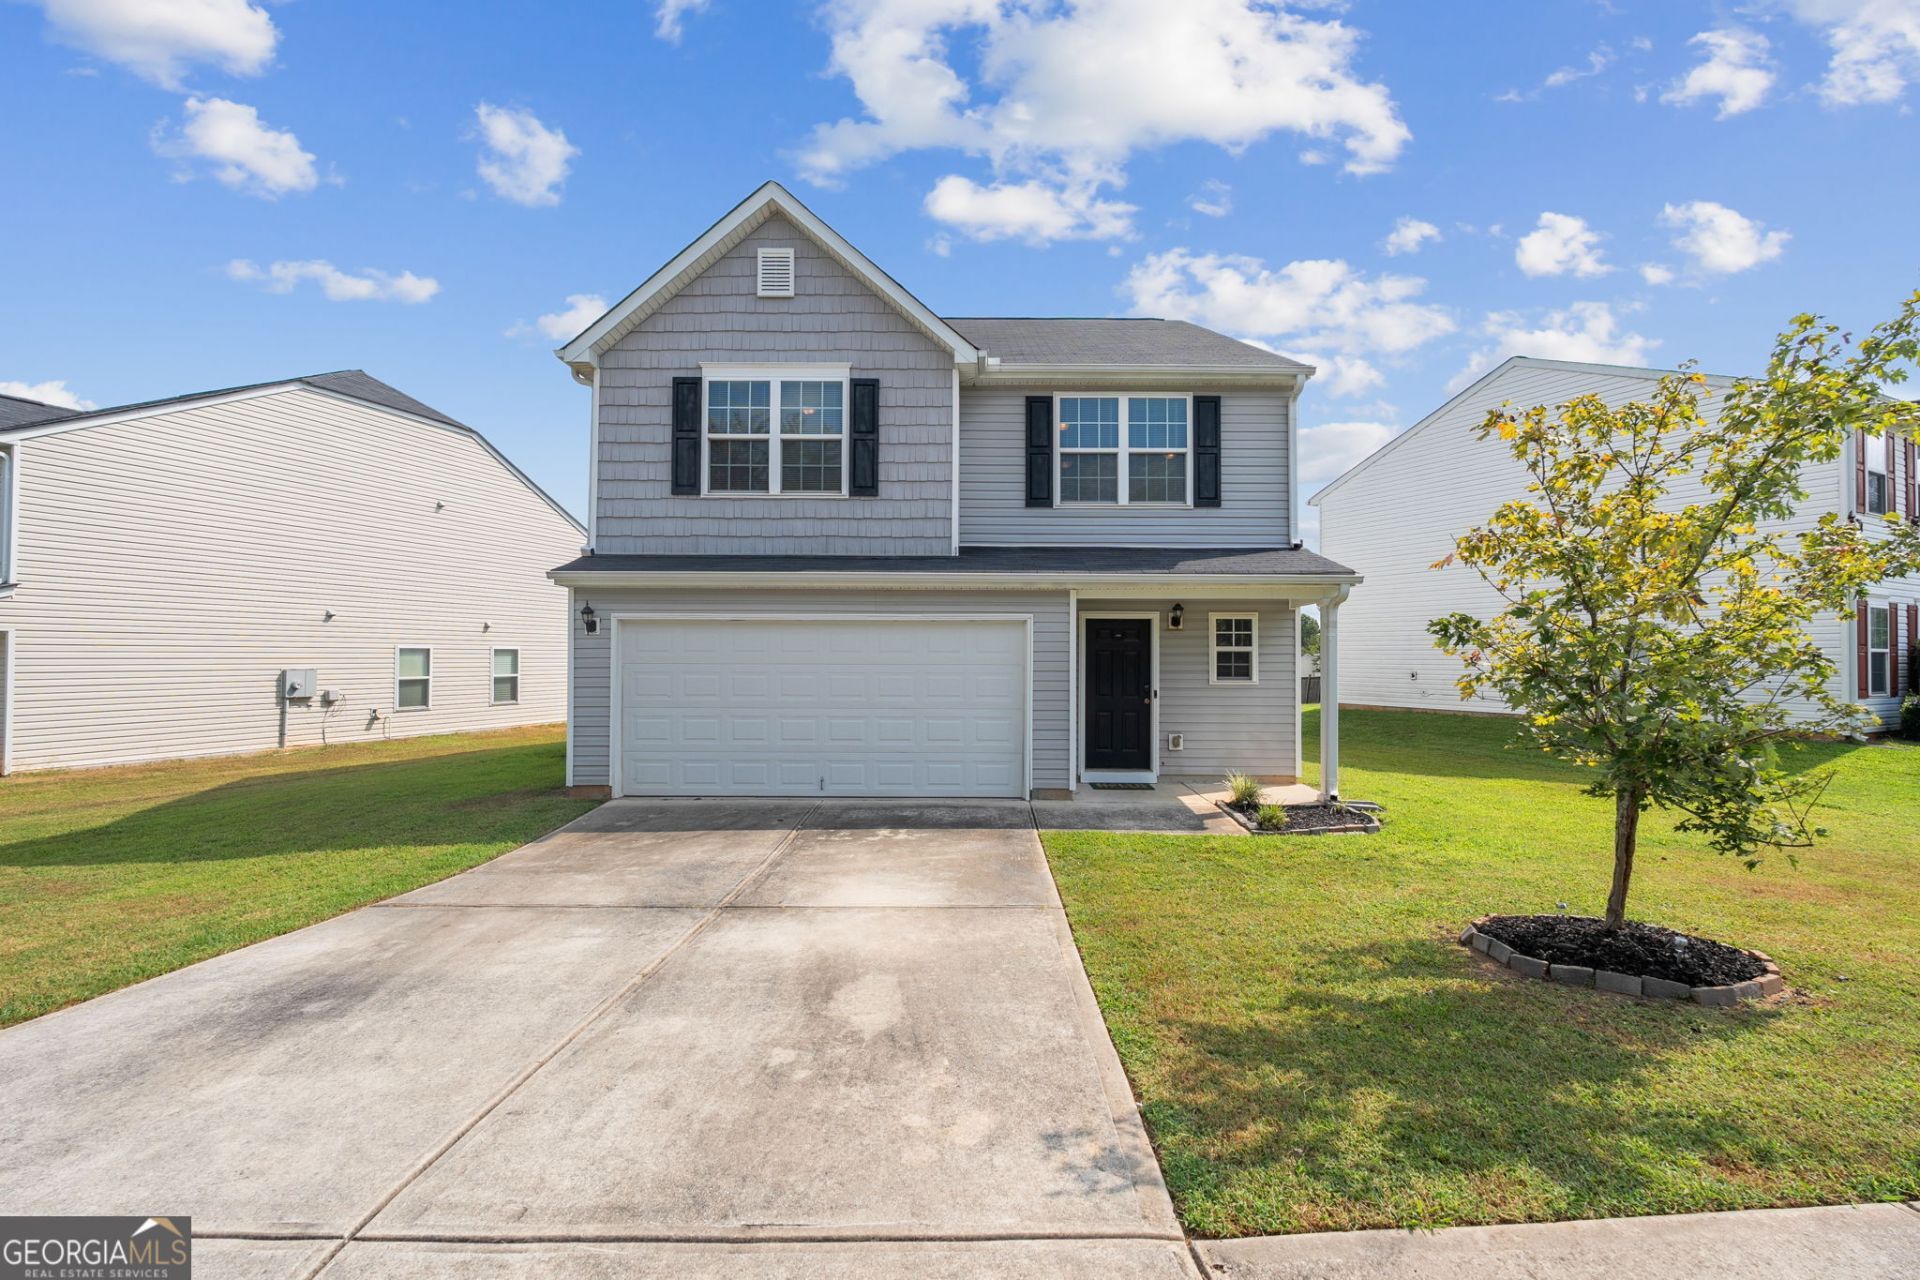
SELLER OFFERING 3% CLOSING COST CONTRIBUTIONS WITH A FULL PRICE OFFER PLUS A ONE YEAR HOME WARRANTY! ALL BUYERS ARE WELCOME, INCLUDING CASH, FHA, VA, AND CONVENTIONAL FINANCING! Welcome to 2859 S Hills, nestled in the highly sought-after and peaceful balance of quiet neighborhood living and incredible affordability, featuring this all electric, spacious home with an exceptionally low HOA fee of just $200 a year! From the moment you enter this subdivision, you will appreciate the location of this fantastic community. Once you enter the driveway and see the welcoming porch, you will know you made it home. Don't miss your chance to see this 3 bedroom, 2 and 1/2 bath, open floor plan beauty with a flex space, that could be a separate office, media area or gym. This one will not last long. Schedule your showing today!
Property Features
Property Type: Residential - Single Family
Basement: None
Cooling: Central Air
Heating: Central, Forced Air
Lot Size: 0.13 Acres
Stories: 2.0
Taxes: $4,174
Year Built: 2018
Feature Descriptions
Additional Rooms: Bonus Room, Family Room, Foyer, Office
Amenities: Sidewalks, Street Lights
Appliances: Dishwasher, Dryer, Electric Water Heater, Range, Refrigerator, Washer
Days on Site: 2
Flooring: Carpet, Laminate
Interior: Double Vanity, Separate Shower, Soaking Tub, Walk-In Closet(s)
Kitchen: Breakfast Area, Kitchen Island, Pantry
Parking Notes: Garage, Attached
Sewer: Public Sewer
Topography: Level
Utilities: Cable Available, Electricity Available, High Speed Internet, Phone Available, Sewer Available, Water Available
Water: Public
Local Schools
High School: Banneker
Middle School: Mcnair
Elementary School: Nolan
Listed By / Shown By
Listed By
Agency Name: First United Realty, Inc.
Agency Phone: 770-650-2825
Shown By
Agent Name: Michael Prange
Agent Phone: (678) 471-5200
Agency Title: Josey Young & Brady Realty, LLC

Estimate Your Payment
Estimated Payment
$ 1,002.06 per month $578.42 Principal & Interest $347.83 Property Tax $75.80 Homeowner's InsuranceChange Payment Information

Privacy Policy / DMCA Notice / ADA Accessibility


This site is hosted, designed and copyright
© 1994 - 2026 by
Delta Media Group, Inc. -- Patent Pending --
2859 S Hills | MLS# 10842997
This single family home located at 2859 S Hills, Riverdale, GA 30296 is currently listed for sale with an asking price of $259,900. This property was built in 2018 and has 3 bedrooms and 2 full and 1 partial baths with 2110 sq. ft. S Hills is located in the South Hills subdivision. Search South Hills real estate on mprange.jybrealty.com today.