MichaelPrange

BEDS4
BATHS2 full 1 partial
SQUARE FEET2,309
MLS#10790882
STATUSActive
PROPERTY TYPEResidential - Single Family
SUBDIVISIONNorthgate
Property Description
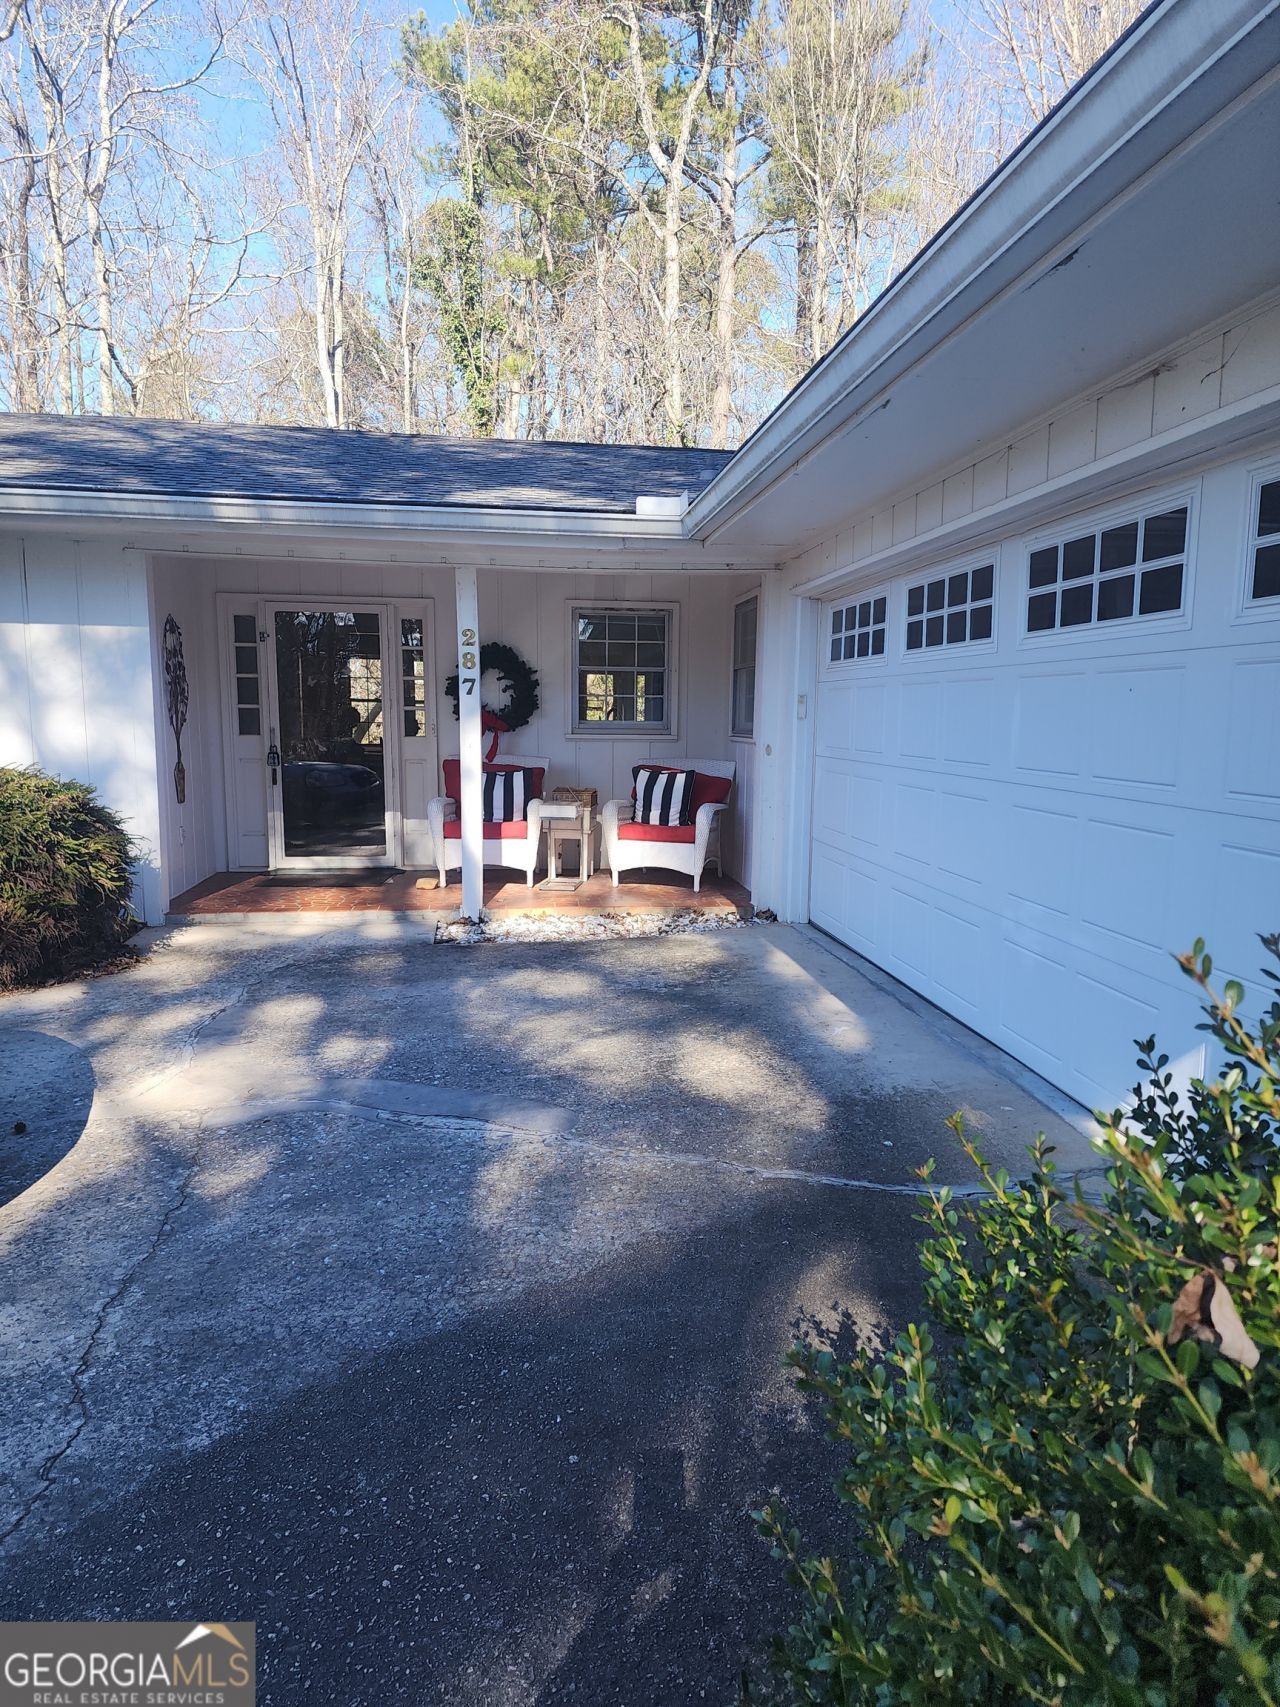
Spacious 4-bedroom, 2.5-bath one level ranch home in a great Roswell location with highly sought-after schools and no HOA. Situated on an almost 3/4-acre lot, this approximately 2,300-square-foot home offers a comfortable layout, generous room sizes, and plenty of potential for the next owner to make it their own. The kitchen has already been updated, and major systems have been addressed with anew water heater, newer HVAC, and a recently serviced septic system. The oversized primary suite provides extra comfort, while the large laundry room, 2-car garage, and family room with fireplace add everyday convenience and livability. This home does need some updating,but it offers solid fundamentals, a desirable ranch floor plan, a spacious lot, and the freedom of no HOA. A great opportunity for buyers looking for space, value, strong schools, and the chance to personalize a home in their own style.
Property Features
Property Type: Residential - Single Family
Basement: None
Cooling: Ceiling Fan(s), Central Air
Fireplaces: 1
Heating: Central, Forced Air, Natural Gas
Home Style: Ranch, Traditional
Lot Size: 0.69 Acres
Roof Type: Composition
Stories: 1.0
Taxes: $1,639
Year Built: 1988
Feature Descriptions
Additional Rooms: Family Room, Foyer, Laundry
Appliances: Dishwasher, Disposal, Gas Water Heater, Range
Days on Site: 29
Exterior: Wood Siding
Flooring: Carpet, Tile
Interior: Double Vanity, Master On Main Level
Parking Notes: Garage, Attached, Kitchen Level, Garage Door Opener
Sewer: Septic Tank
Topography: Level, Private
Utilities: Cable Available, Electricity Available, High Speed Internet, Natural Gas Available, Sewer Connected, Water Available
Water: Public
Local Schools
High School: Roswell
Middle School: Elkins Pointe
Elementary School: Sweet Apple
Listed By / Shown By
Listed By
Agency Name: Keller Williams Realty Atlanta North
Agency Phone: 770-509-0700
Shown By
Agent Name: Michael Prange
Agent Phone: (678) 471-5200
Agency Title: Josey Young & Brady Realty, LLC

Estimate Your Payment
Estimated Payment
$ 1,521.06 per month $1,224.06 Principal & Interest $136.58 Property Tax $160.42 Homeowner's InsuranceChange Payment Information

Privacy Policy / DMCA Notice / ADA Accessibility


This site is hosted, designed and copyright
© 1994 - 2026 by
Delta Media Group, Inc. -- Patent Pending --
287 Northgate Trace | MLS# 10790882
This single family home located at 287 Northgate Trace, Roswell, GA 30075 is currently listed for sale with an asking price of $550,000. This property was built in 1988 and has 4 bedrooms and 2 full and 1 partial baths with 2309 sq. ft. Northgate Trace is located in the Northgate subdivision. Search Northgate real estate on mprange.jybrealty.com today.