MichaelPrange

BEDS3
BATHS2 full 1 partial
SQUARE FEET1,938
MLS#10710458
STATUSActive
PROPERTY TYPEResidential - Single Family
SUBDIVISIONCooper Manor
Property Description
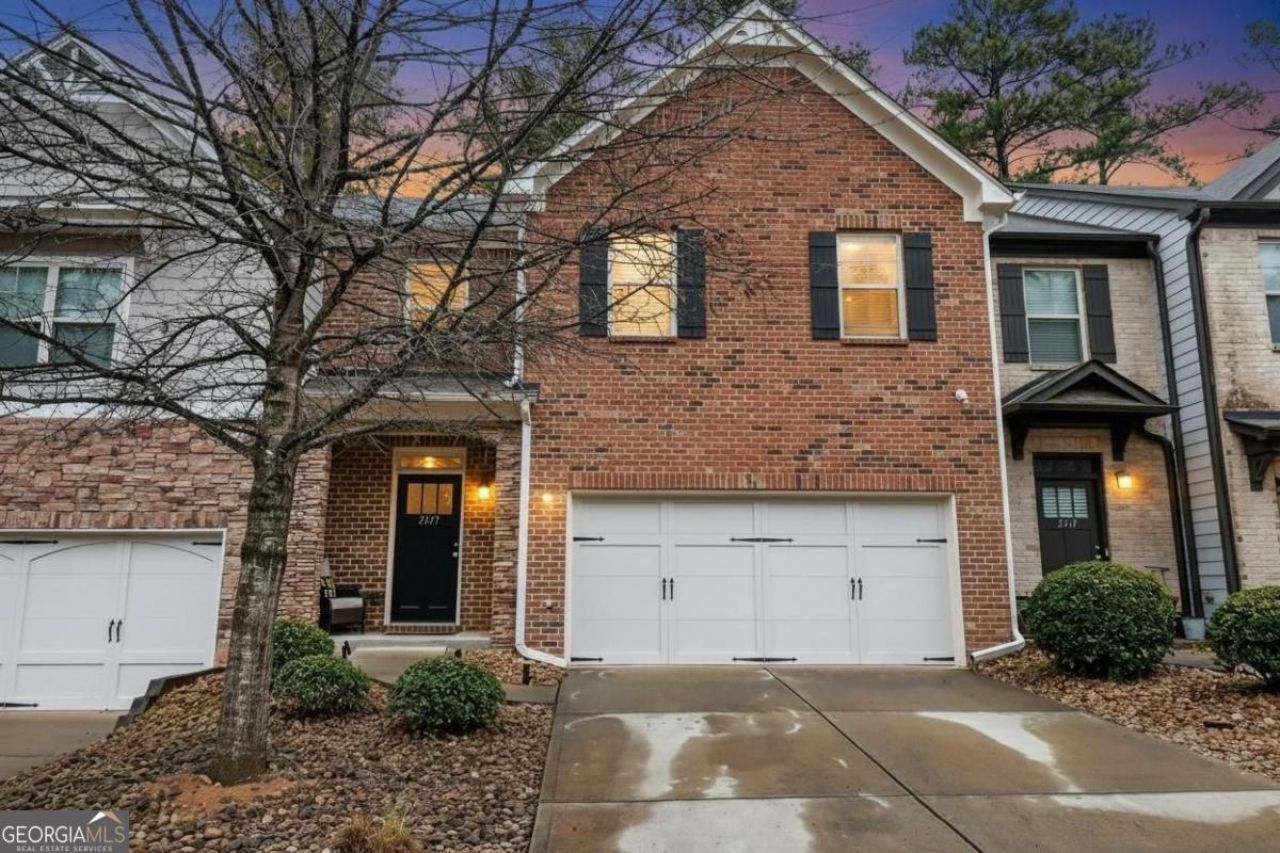
Luxury, location, and low-maintenance living all in one beautifully designed townhome. This well-maintained residence offers 3 bedrooms, 2.5 bathrooms, and approximately 1938 sq ft of thoughtfully designed living space. The open-concept layout highlights luxury vinyl plank flooring, granite countertops, stainless steel appliances, and a spacious kitchen island overlooking the main living area-ideal for entertaining or everyday living. The inviting family room features custom built-in shelving and a cozy fireplace, creating a warm and elegant atmosphere. Upstairs, the owner's suite offers a walk-in closet, double vanity, and separate soaking tub and shower, while additional bedrooms provide comfortable space for family, guests, or a home office. Enjoy outdoor living with a private fenced backyard and patio, perfect for relaxing or hosting gatherings. The home also provides ample parking with a two-car garage, space for up to four vehicles, and convenient guest parking nearby. Ideally located near Loganville, Grayson, and just minutes from Lawrenceville with easy access to shopping, dining, and everyday conveniences including Publix, Target, and Home Depot.
Property Features
Property Type: Residential - Single Family
Basement: None
Cooling: Central Air, Electric
Fenced: Yes
Fireplaces: 1
Garage: 2 car attached
Heating: Central, Electric
Lot Size: 0.06 Acres
Roof Type: Composition
Stories: 2.0
Taxes: $4,945
Year Built: 2015
Feature Descriptions
Additional Rooms: Laundry
Appliances: Electric Water Heater
Days on Site: 136
Fencing: Fenced, Privacy
Fireplace Type: Living Room
Parking Notes: Garage, Attached, Garage Door Opener
Sewer: Public Sewer
Water: Public
Local Schools
High School: Other
Middle School: Other
Elementary School: Other
Listed By / Shown By
Listed By
Agency Name: Next Move Real Estate
Agency Phone: 912-295-5807
Shown By
Agent Name: Michael Prange
Agent Phone: (678) 471-5200
Agency Title: Josey Young & Brady Realty, LLC

Estimate Your Payment
Estimated Payment
$ 1,242.77 per month $734.44 Principal & Interest $412.08 Property Tax $96.25 Homeowner's InsuranceChange Payment Information

Privacy Policy / DMCA Notice / ADA Accessibility


This site is hosted, designed and copyright
© 1994 - 2026 by
Delta Media Group, Inc. -- Patent Pending --
2927 Mell Rise Way | MLS# 10710458
This single family home located at 2927 Mell Rise Way, Snellville, GA 30078 is currently listed for sale with an asking price of $330,000. This property was built in 2015 and has 3 bedrooms and 2 full and 1 partial baths with 1938 sq. ft. Mell Rise Way is located in the Cooper Manor subdivision. Search Cooper Manor real estate on mprange.jybrealty.com today.