MichaelPrange

BEDS3
BATHS2 full 2 partial
SQUARE FEET1,784
MLS#10812575
STATUSNew
PROPERTY TYPEResidential - Townhouse
SUBDIVISIONTown View
Property Description
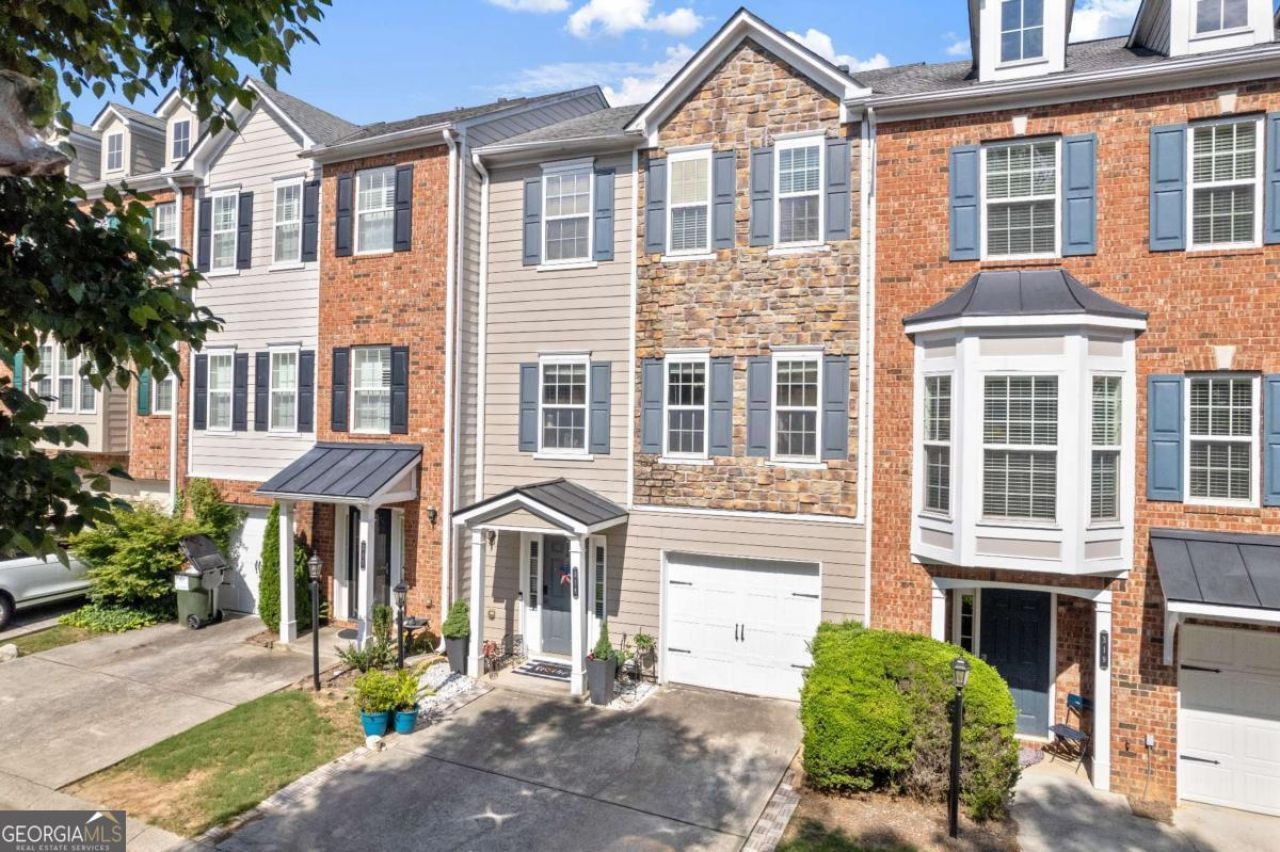
Welcome to low-maintenance living in a prime, gated community! This beautifully updated 3-level townhome features the ultimate roommate floor plan with 3 bedrooms, each offering its own private full bath, plus a main-level half bath. Enjoy an open living area, upgraded flooring, modern lighting, and gas cooking in the kitchen. Plus, peace of mind with a newer upstairs HVAC system (only 3 years old)! Unbeatable location off Barrett Pkwy, just minutes from KSU, Town Center Mall, I-75, and I-575. Move-in ready for primary buyers or investors. Schedule your tour today!
Property Features
Property Type: Residential - Townhouse
Basement: None
Cooling: Ceiling Fan(s), Central Air, Electric
Fireplaces: 1
Garage: 3 car attached
Heating: Forced Air, Natural Gas
Home Style: Traditional
Lot Size: 0.02 Acres
Roof Type: Composition
Stories: 3.0
Taxes: $3,820
Year Built: 2006
Feature Descriptions
Additional Rooms: Family Room, Foyer, Laundry
Amenities: Gated
Appliances: Dishwasher, Disposal, Gas Water Heater, Microwave
Days on Site: 4
Dining Room: L Shaped
Exterior: Concrete, Stone
Fencing: Privacy
Fireplace Type: Family Room, Gas Starter
Flooring: Carpet, Laminate
Foundation: Slab
Interior: Double Vanity, High Ceilings, Rear Stairs, Roommate Plan, Vaulted Ceiling(s)
Kitchen: Breakfast Area, Breakfast Bar
Parking Notes: Garage, Attached
Security Features: Gated Community, Smoke Detector(s)
Sewer: Public Sewer
Topography: Level
Utilities: Electricity Available, Natural Gas Available, Sewer Available, Underground Utilities, Water Available
Water: Public
Water: No Dock Or Boathouse
Window Features: Double Pane Windows
Local Schools
High School: Sprayberry
Middle School: Daniell
Elementary School: Chalker
Listed By / Shown By
Listed By
Agency Name: America Realty Group
Agency Phone: 678-257-1610
Shown By
Agent Name: Michael Prange
Agent Phone: (678) 471-5200
Agency Title: Josey Young & Brady Realty, LLC

Estimate Your Payment
Estimated Payment
$ 1,098.42 per month $689.70 Principal & Interest $318.33 Property Tax $90.39 Homeowner's InsuranceChange Payment Information

Privacy Policy / DMCA Notice / ADA Accessibility


This site is hosted, designed and copyright
© 1994 - 2026 by
Delta Media Group, Inc. -- Patent Pending --
2928 George Busbee Parkway Nw, Unit 318 | MLS# 10812575
This townhouse located at 2928 George Busbee Parkway Nw, Unit 318, Kennesaw, GA 30144 is currently listed for sale with an asking price of $309,900. This property was built in 2006 and has 3 bedrooms and 2 full and 2 partial baths with 1784 sq. ft. George Busbee Parkway Nw, Unit 318 is located in the Town View subdivision. Search Town View real estate on mprange.jybrealty.com today.