MichaelPrange

BEDS4
BATHS4 full
SQUARE FEET2,788
MLS#10893480
STATUSNew
PROPERTY TYPEResidential - Townhouse
SUBDIVISIONSouth on Main
Property Description
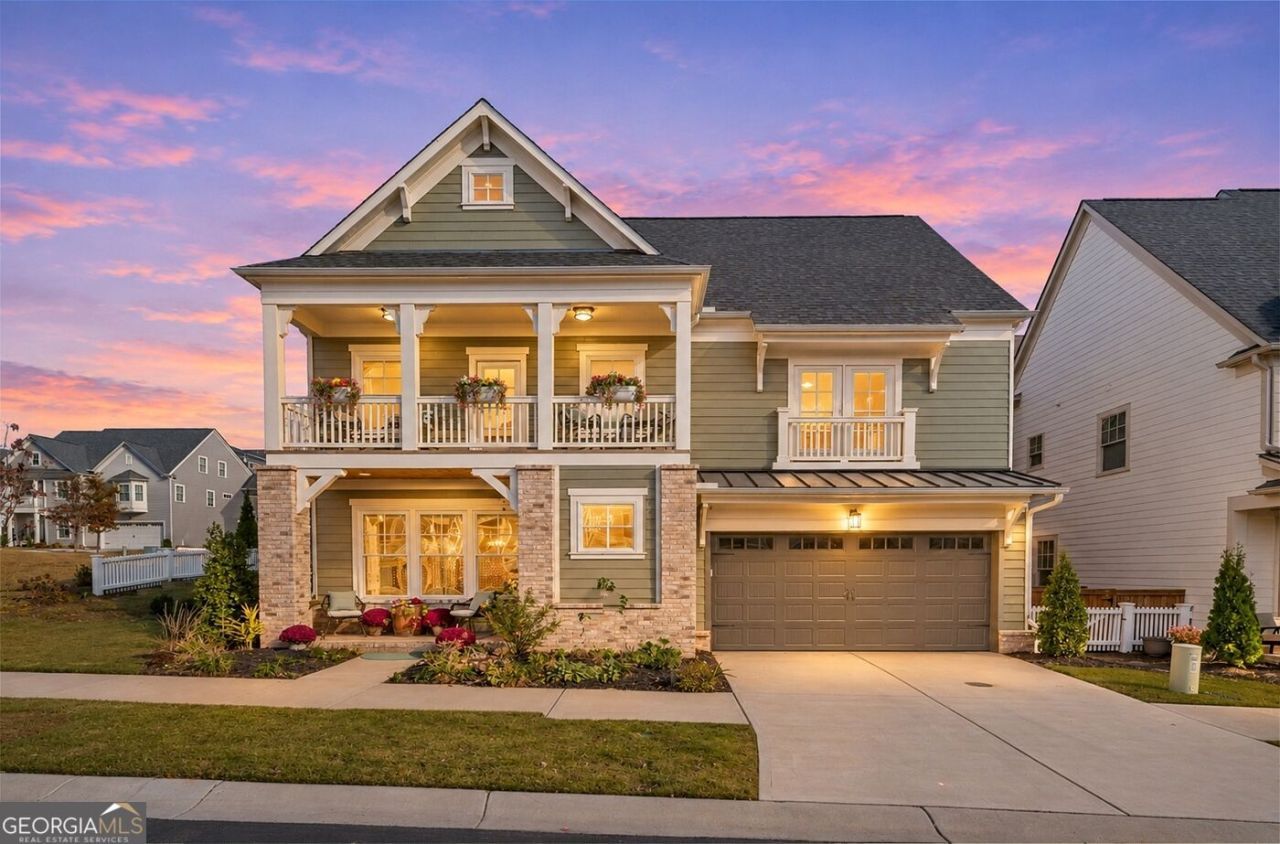
RARE CORNER LOT! NEWLY LISTED, LOADED and YOUR OPPORTUNITY TO LIVE IN the gorgeous and thriving SOUTH ON MAIN, WOODSTOCK'S PREMIERE URBAN VILLAGE! Located at 3006 Clayton Street, just steps from thriving downtown Woodstock, where you can stroll the boutiques, restaurants, enjoy the Amphitheatre, Farmer's Market, walking trails, and hopping music venues. This stunning home offers 4 bedrooms, 4 full bathrooms, PLUS a flex room featuring a full stepless bathroom and Murphy bed, making it ideal as a 5th bedroom, guest suite, or office. Enjoy the extra-large chef's kitchen with beautiful QUARTZ COUNTERTOPS, ample seating, and plenty of space for entertaining. Additional features include large walk-in closets, custom built-ins, and detailed balconies and porches. Unwind in the movie room with projector and wet bar, or gather in the family room around the stunning custom FLAGSTONE GAS FIREPLACE. Step outside to the trellised patio leading to beautiful white-gated butterfly gardens, creating a peaceful outdoor retreat. Love where you live and LIVE WHERE YOU LOVE!!!
Property Features
Property Type: Residential - Townhouse
Basement: None
Cooling: Ceiling Fan(s), Central Air, Electric, Zoned
Fireplaces: 1
Heating: Central, Forced Air, Natural Gas, Zoned
Home Style: Brick Front, Other
Lot Size: 0.05 Acres
Stories: 3.0
Taxes: $8,597
Year Built: 2024
Feature Descriptions
Additional Rooms: Bonus Room, Family Room, Foyer, Keeping Room, Laundry
Amenities: Clubhouse, Fitness Center, Park, Playground, Pool, Sidewalks, Street Lights, Walk To Schools, Near Shopping
Appliances: Dishwasher, Disposal, Microwave, Refrigerator
Days on Site: 2
Fireplace Type: Family Room, Gas Log, Gas Starter
Flooring: Hardwood
Foundation: Slab
Interior: Bookcases, Double Vanity, High Ceilings, Separate Shower, Soaking Tub, Split Bedroom Plan, Walk-In Closet(s)
Kitchen: Breakfast Room, Kitchen Island, Solid Surface Counters, Walk-in Pantry
Parking Notes: Garage, Attached, Kitchen Level, Garage Door Opener
Security Features: Carbon Monoxide Detector(s), Smoke Detector(s)
Sewer: Public Sewer
Swimming Pool: Yes
Topography: Level
Utilities: High Speed Internet, Underground Utilities
Vegetation: Grassed
Water: Public
Water: No Dock Or Boathouse
Window Features: Double Pane Windows
Local Schools
High School: Woodstock
Middle School: Woodstock
Elementary School: Woodstock
Listed By / Shown By
Listed By
Agency Name: Method Real Estate Advisors
Agency Phone: 404-585-7355
Shown By
Agent Name: Michael Prange
Agent Phone: (678) 471-5200
Agency Title: Josey Young & Brady Realty, LLC

Estimate Your Payment
Estimated Payment
$ 2,604.09 per month $1,668.95 Principal & Interest $716.42 Property Tax $218.72 Homeowner's InsuranceChange Payment Information

Privacy Policy / DMCA Notice / ADA Accessibility


This site is hosted, designed and copyright
© 1994 - 2026 by
Delta Media Group, Inc. -- Patent Pending --
3006 Clayton Street | MLS# 10893480
This townhouse located at 3006 Clayton Street, Woodstock, GA 30188 is currently listed for sale with an asking price of $749,900. This property was built in 2024 and has 4 bedrooms and 4 full baths with 2788 sq. ft. Clayton Street is located in the South on Main subdivision. Search South On Main real estate on mprange.jybrealty.com today.