MichaelPrange

BEDS3
BATHS2 full
SQUARE FEET1,798
MLS#10813236
STATUSNew
PROPERTY TYPEResidential - Single Family
SUBDIVISIONThe Villas at Camden Woods
Property Description
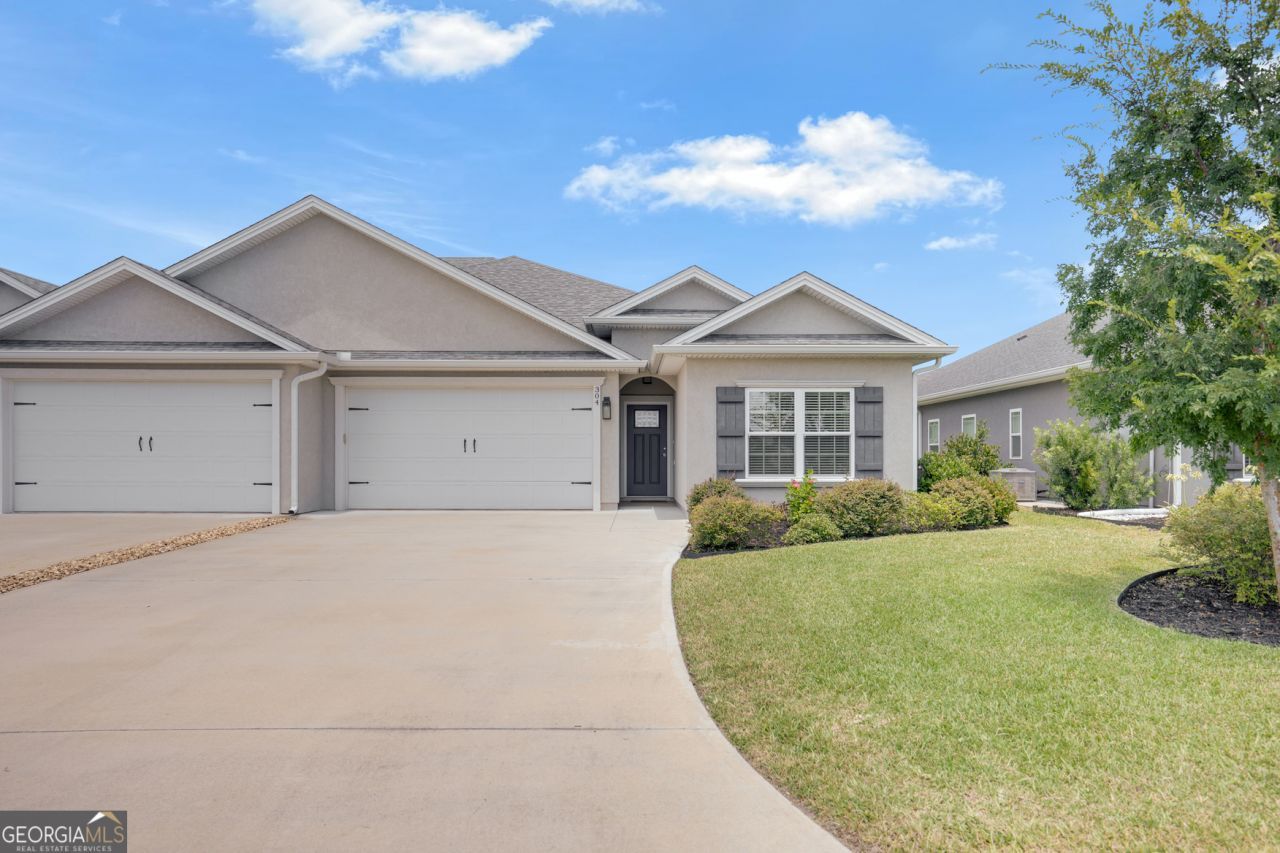
Better than new and completely move-in ready! Built in 2022 and meticulously maintained, this beautifully upgraded home offers features you won't find in a standard new construction home. Step inside to discover elegant wainscoting in the foyer and hallway, custom built-in cabinetry in the living room entertainment niche, and a finished sunroom complete with its own mini-split, creating the perfect year-round flex space for relaxing, entertaining, or a home office. The thoughtfully designed floor plan is complemented by included blinds and a refrigerator, making your move effortless from day one. Outside, enjoy a partially fenced backyard with room to relax or play. Located directly across from the community amenity center and mailboxes, you'll have convenient access to the neighborhood pool, pickleball court, fitness center, playground, and community room. The POA also provides routine lawn mowing and lawn treatments, allowing you to enjoy a low-maintenance lifestyle. Why wait for new construction when you can own a home that's already been enhanced with custom upgrades and is truly turnkey? Don't miss your opportunity to make this exceptional home yours!
Property Features
Property Type: Residential - Single Family
Basement: None
Cooling: Ceiling Fan(s), Central Air, Electric, Heat Pump
Heating: Electric, Heat Pump
Home Style: Other, Ranch, Traditional
Lot Size: 0.12 Acres
Roof Type: Composition
Stories: 1.0
Taxes: $3,299
Year Built: 2022
Feature Descriptions
Additional Rooms: Laundry, Sun Room
Amenities: Clubhouse, Fitness Center, Playground, Pool, Sidewalks, Street Lights
Appliances: Dishwasher, Disposal, Electric Water Heater, Ice Maker, Microwave, Range, Refrigerator, Stainless Steel Appliance(s)
Days on Site: 2
Dining Room: Dining Rm/Living Rm Combo
Exterior: Stucco, Synthetic Stucco
Exterior: Sprinkler System
Fencing: Other, Privacy
Flooring: Carpet, Tile
Foundation: Slab
Interior: Double Vanity, High Ceilings, Master On Main Level, Separate Shower, Soaking Tub, Tray Ceiling(s), Walk-In Closet(s)
Kitchen: Kitchen Island, Pantry, Solid Surface Counters, Walk-in Pantry
Parking Notes: Garage, Attached, Off Street, Garage Door Opener
Security Features: Carbon Monoxide Detector(s), Smoke Detector(s)
Sewer: Public Sewer
Swimming Pool: Yes
Topography: Level
Utilities: Cable Available, Electricity Available, High Speed Internet, Sewer Connected, Underground Utilities, Water Available
Water: Public
Window Features: Double Pane Windows, Window Treatments
Local Schools
High School: Camden
Middle School: Saint Marys
Elementary School: Mamie Lou Gross
Listed By / Shown By
Listed By
Agency Name: Sawyer Realty
Agency Phone: 912-576-9003
Shown By
Agent Name: Michael Prange
Agent Phone: (678) 471-5200
Agency Title: Josey Young & Brady Realty, LLC

Estimate Your Payment
Estimated Payment
$ 1,080.18 per month $711.96 Principal & Interest $274.92 Property Tax $93.30 Homeowner's InsuranceChange Payment Information

Privacy Policy / DMCA Notice / ADA Accessibility


This site is hosted, designed and copyright
© 1994 - 2026 by
Delta Media Group, Inc. -- Patent Pending --
304 The Villas Way | MLS# 10813236
This single family home located at 304 The Villas Way, Kingsland, GA 31548 is currently listed for sale with an asking price of $319,900. This property was built in 2022 and has 3 bedrooms and 2 full baths with 1798 sq. ft. The Villas Way is located in the The Villas at Camden Woods subdivision. Search The Villas At Camden Woods real estate on mprange.jybrealty.com today.