MichaelPrange

BEDS4
BATHS2 full
MLS#10844026
STATUSNew
PROPERTY TYPEResidential - Single Family
SUBDIVISIONWindfield
Property Description
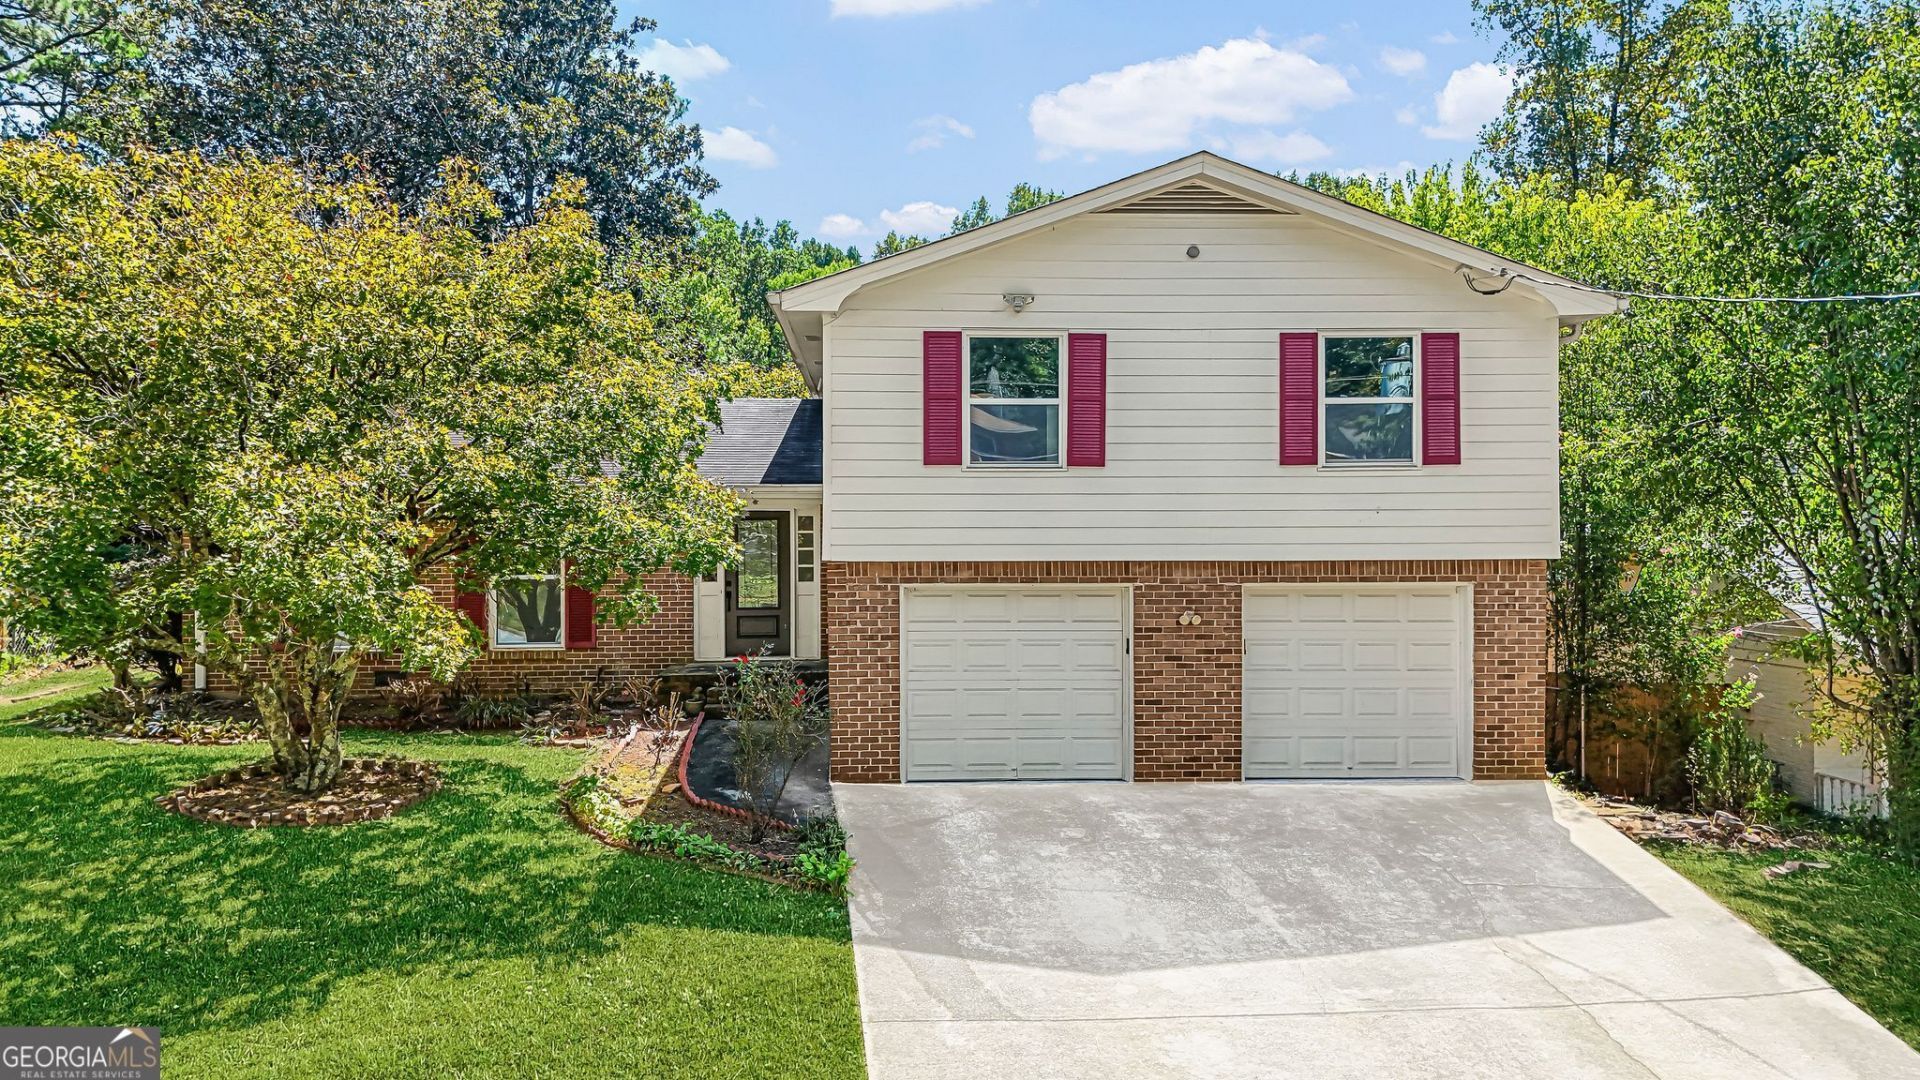
Welcome home to this beautifully updated 4-bedroom, 2 bathroom mid-century home in Windfield! Spacious and thoughtfully designed, this home offers an open-concept living area that is perfect for everyday living and entertaining. The home features a large kitchen with new cabinets, countertops, and appliances, along with a dishwasher, and cozy eat-in area. Enjoy an oversized formal living room, separate formal dining room, and inviting family room complete with a wood-burning fireplace. Freshly painted throughout, the home also boasts new flooring and updated bathrooms, offering a fresh and modern feel while maintaining its mid-century charm. Step outside to the large backyard, providing plenty of space for outdoor entertaining, recreation, or relaxation. Ideally located in a desirable area with quality schools, this spacious and updated home is ready to welcome its next owners. Don't miss the opportunity to make it yours!
Property Features
Property Type: Residential - Single Family
Basement: None
Cooling: Ceiling Fan(s), Central Air, Other
Fenced: Yes
Fireplaces: 1
Garage: 2 car attached
Heating: Electric, Hot Water, Natural Gas
Home Style: Brick Front, Other
Lot Size: 0.23 Acres
Roof Type: Composition
Stories: 2.0
Taxes: $8,341
Year Built: 1973
Feature Descriptions
Additional Rooms: Foyer, Office
Appliances: Cooktop, Dishwasher, Microwave
Exterior: Brick, Other
Fencing: Fenced
Fireplace Type: Family Room
Interior: Walk-In Closet(s)
Kitchen: Breakfast Area, Breakfast Room
Parking Notes: Garage, Attached
Security Features: Smoke Detector(s)
Sewer: Public Sewer
Topography: Private
Utilities: Electricity Available, Natural Gas Available, Sewer Available, Water Available
Water: Public
Local Schools
High School: Lakeside
Middle School: Henderson
Elementary School: Briarlake
Listed By / Shown By
Listed By
Agency Name: Real Broker, LLC
Agency Phone: 855-450-0442
Shown By
Agent Name: Michael Prange
Agent Phone: (678) 471-5200
Agency Title: Josey Young & Brady Realty, LLC

Estimate Your Payment
Estimated Payment
$ 1,991.46 per month $1,146.17 Principal & Interest $695.08 Property Tax $150.21 Homeowner's InsuranceChange Payment Information

Privacy Policy / DMCA Notice / ADA Accessibility


This site is hosted, designed and copyright
© 1994 - 2026 by
Delta Media Group, Inc. -- Patent Pending --
3103 Windfield Circle | MLS# 10844026
This single family home located at 3103 Windfield Circle, Tucker, GA 30084 is currently listed for sale with an asking price of $515,000. This property was built in 1973 and has 4 bedrooms and 2 full baths. Windfield Circle is located in the Windfield subdivision. Search Windfield real estate on mprange.jybrealty.com today.