MichaelPrange

BEDS3
BATHS3 full 1 partial
SQUARE FEET2,462
MLS#10417588
STATUSActive
PROPERTY TYPEResidential - Condominium
SUBDIVISIONVIO
Property Description
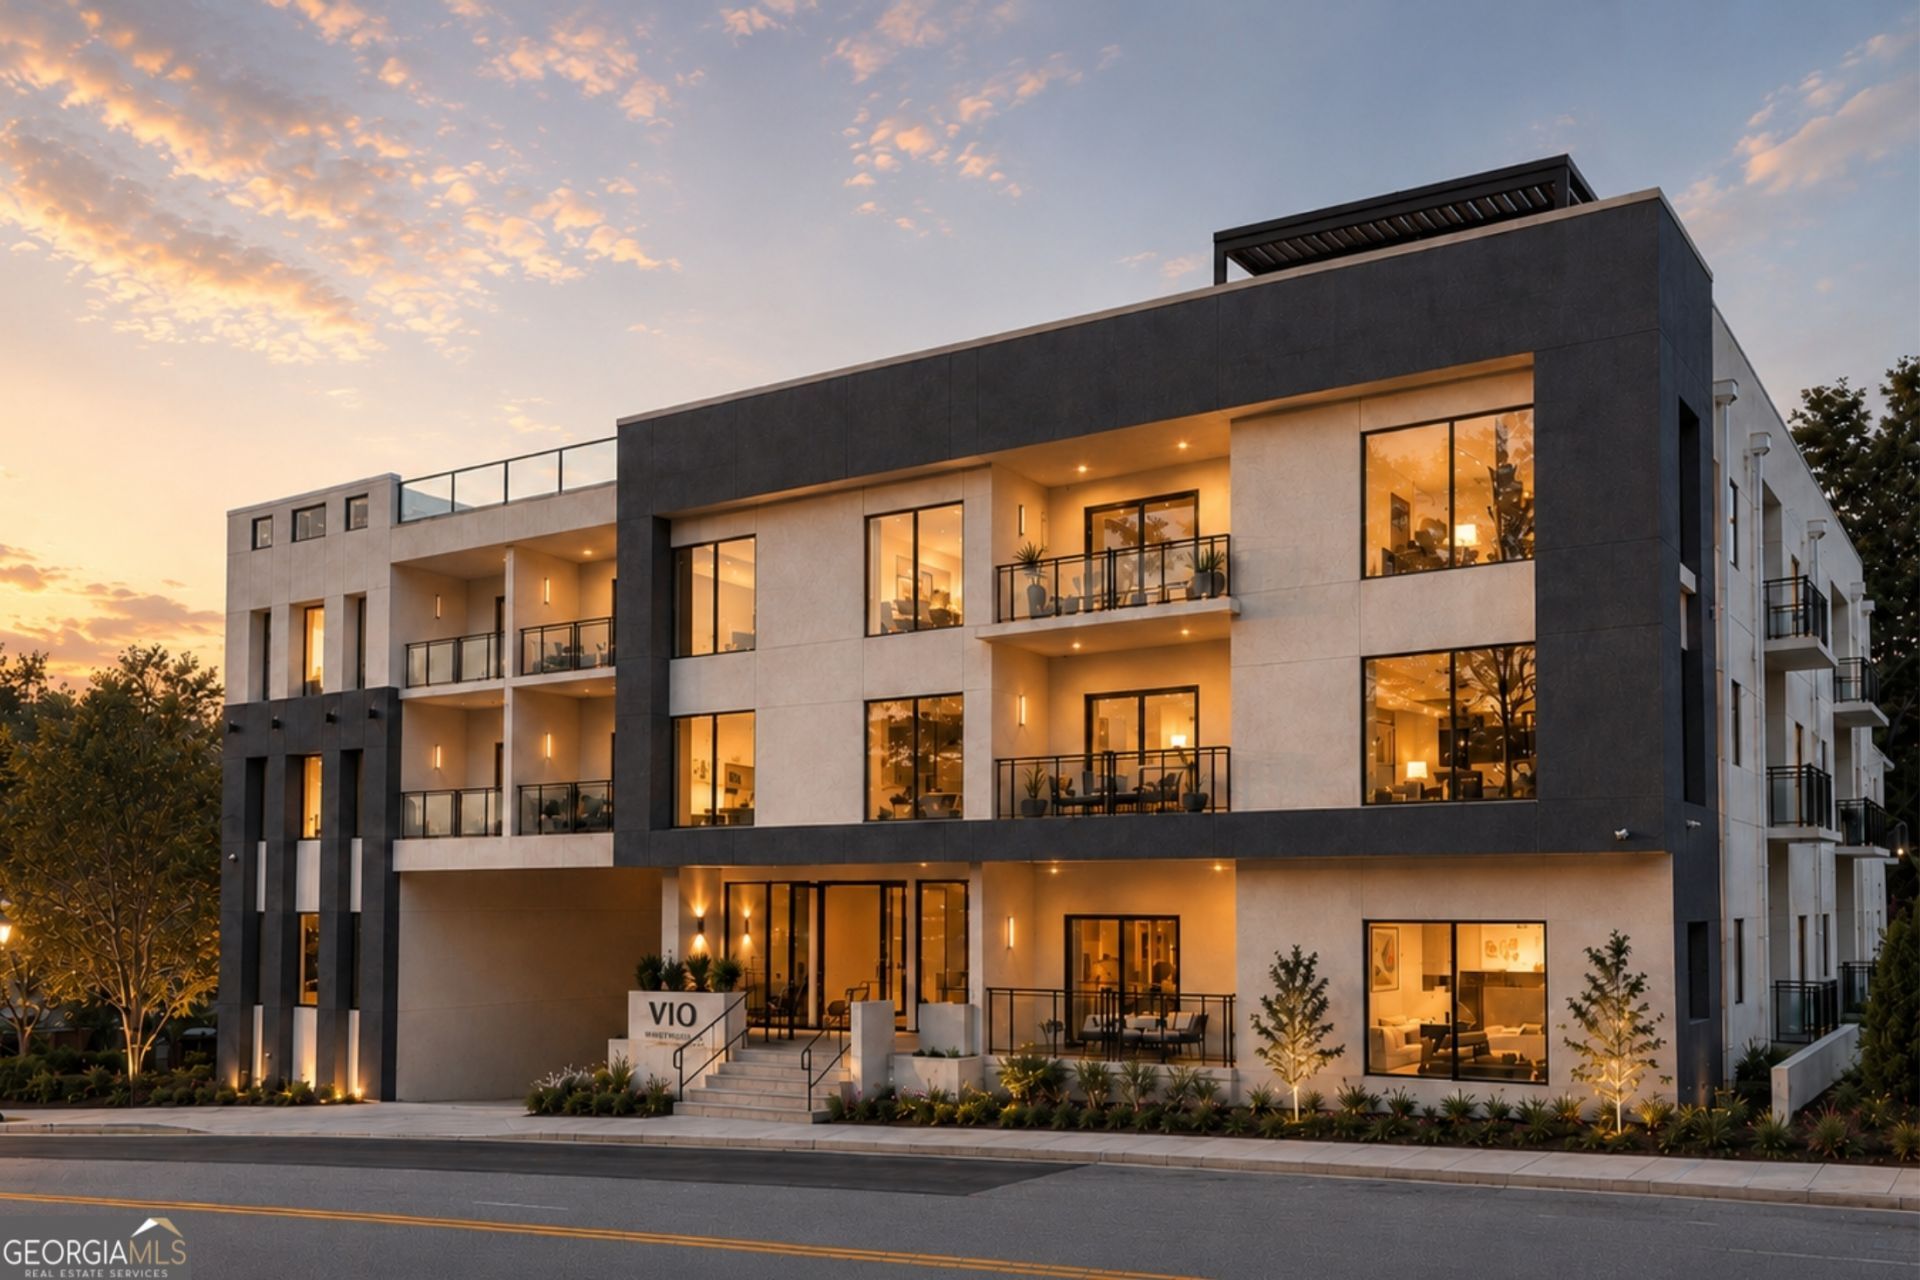
Introducing the FINAL PENTHOUSE at VIO Sandy Springs. Soaring above the verdant tree canopy of Sandy Springs City Center, VIO is a bespoke collection of 17 luxury condominiums with only 5 opportunities remaining, where residents enjoy a massive rooftop terrace with heated plunge pool, wine bar & kitchen, pergola-shaded lounges, fitness studio, and lush lawn. VIO's illustrious suite of amenities continue with gated parking, concierge, dog walk, and private storage - all just steps from Brooklyn Cafe, the Sandy Springs Farmers Market, Sandy Springs Performing Arts Center, Rumi's Kitchen, Kaiser's Chophouse, and City Green's 4-Acre Park. Construction is nearing completion with expected delivery early 2026.
Property Features
Property Type: Residential - Condominium
Basement: None
Cooling: Central Air
Garage: 2 car attached
Heating: Central
Stories: 1.0
Taxes: $0
Year Built: 2026
Feature Descriptions
Additional Rooms: Bonus Room, Den, Exercise Room, Laundry, Library, Media Room, Office
Amenities: Fitness Center, Gated, Pool, Sidewalks, Street Lights, Walk To Schools, Near Shopping
Appliances: Dishwasher, Disposal, Microwave, Range, Refrigerator
Days on Site: 614
Dining Room: Dining Rm/Living Rm Combo
Exterior: Stucco
Exterior: Balcony
Flooring: Hardwood, Other
Interior: Double Vanity, High Ceilings, Roommate Plan, Separate Shower, Soaking Tub, Split Bedroom Plan, Walk-In Closet(s)
Kitchen: Breakfast Bar, Kitchen Island, Pantry, Solid Surface Counters
Parking Notes: Garage, Attached, Off Street, Over 1 Space per Unit
Security Features: Fire Sprinkler System, Smoke Detector(s)
Sewer: Public Sewer
Swimming Pool: Yes
Topography: City Lot, Level
Utilities: Cable Available, Electricity Available, High Speed Internet, Natural Gas Available, Phone Available, Sewer Connected, Water Available
Water: Public
Window Features: Double Pane Windows
Local Schools
High School: Riverwood
Middle School: Ridgeview
Elementary School: Lake Forest
Listed By / Shown By
Listed By
Agency Name: Compass
Agency Phone: 404-668-6621
Shown By
Agent Name: Michael Prange
Agent Phone: (678) 471-5200
Agency Title: Josey Young & Brady Realty, LLC

Estimate Your Payment
Estimated Payment
$ 5,637.15 per month $4,983.99 Principal & Interest $0.00 Property Tax (data not provided by mls) $653.17 Homeowner's InsuranceChange Payment Information

Privacy Policy / DMCA Notice / ADA Accessibility


This site is hosted, designed and copyright
© 1994 - 2026 by
Delta Media Group, Inc. -- Patent Pending --
318 Sandy Springs Circle, Unit 310 | MLS# 10417588
This condo located at 318 Sandy Springs Circle, Unit 310, Atlanta, GA 30328 is currently listed for sale with an asking price of $2,239,425. This property was built in 2026 and has 3 bedrooms and 3 full and 1 partial baths with 2462 sq. ft. Sandy Springs Circle, Unit 310 is located in the VIO subdivision. Search VIO real estate on mprange.jybrealty.com today.