MichaelPrange

BEDS4
BATHS3 full 1 partial
MLS#10811967
STATUSNew
PROPERTY TYPEResidential - Single Family
SUBDIVISIONThe Gathering Alpharetta
Property Description
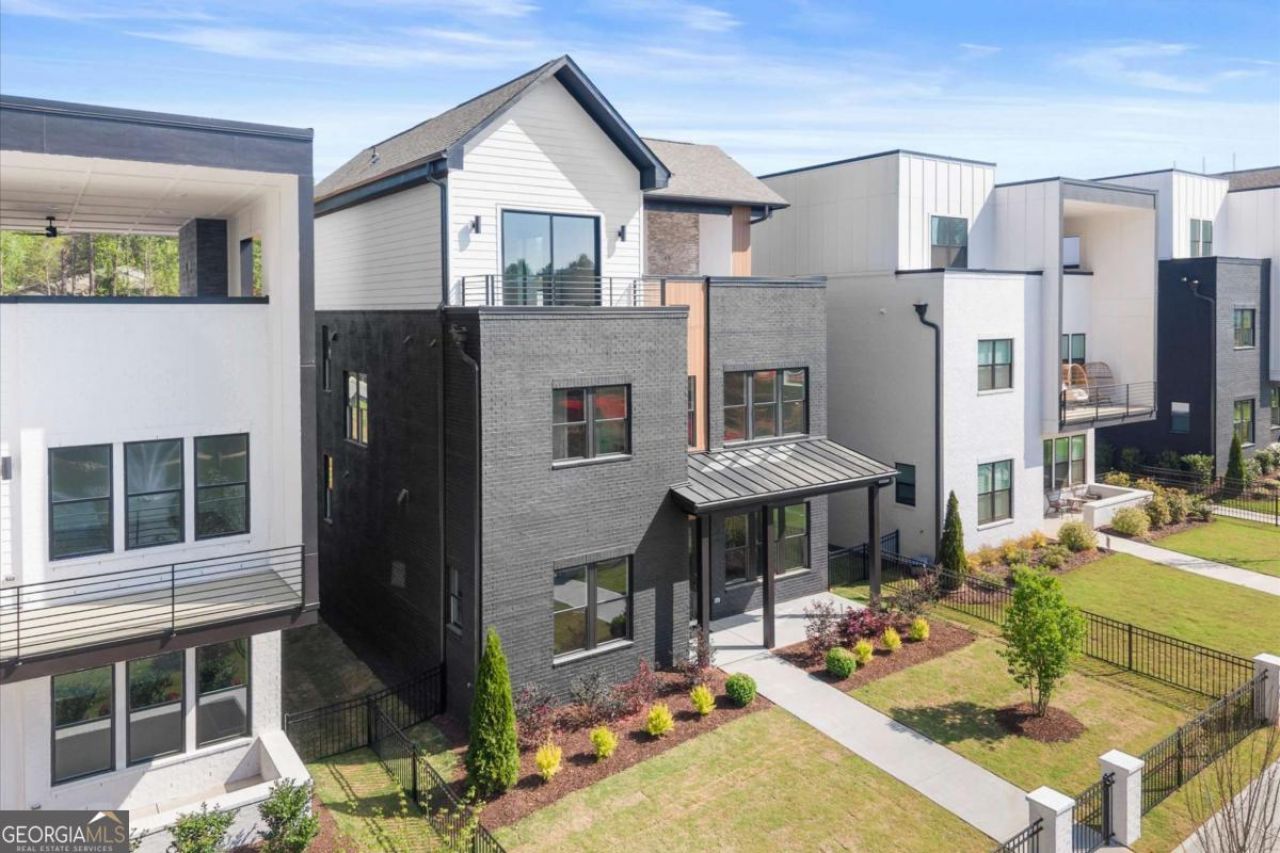
The Emery Gable offers luxury, flexibility, and incredible outdoor living in The Gathering. This 4-bedroom, 3.5-bath home features a private elevator, open-concept living, and an impressive rooftop terrace with fireplace and space for a future outdoor kitchen. Located minutes from Downtown Alpharetta, Avalon, and the Alpha Loop, The Gathering offers resort-style amenities, future planned retail, dining, and an unmatched lifestyle. This home is Move-in-ready!!! Agent on-site 7 days a week. Floorplan: Emery Gable
Property Features
Property Type: Residential - Single Family
Basement: None
Cooling: Ceiling Fan(s), Central Air
Fireplaces: 2
Garage: 2
Heating: Central, Electric, Heat Pump
Home Style: Contemporary, Other
Stories: 3.0
Taxes: $0
Year Built: 2026
Feature Descriptions
Additional Rooms: Foyer, Laundry, Other
Amenities: Sidewalks, Street Lights, Walk To Schools, Near Shopping
Appliances: Cooktop, Dishwasher, Disposal, Electric Water Heater, Microwave, Oven, Stainless Steel Appliance(s)
Days on Site: 4
Dining Room: Dining Rm/Living Rm Combo
Exterior: Balcony, Other, Sprinkler System
Exterior: Brick, Other
Fencing: Front Yard
Fireplace Type: Gas Starter, Living Room, Outside
Flooring: Hardwood, Tile
Foundation: Slab
Interior: Double Vanity, Soaking Tub, Walk-In Closet(s), Wet Bar
Kitchen: Breakfast Area, Breakfast Bar, Kitchen Island, Pantry, Solid Surface Counters, Walk-in Pantry
Parking Notes: Garage, Garage Door Opener, Side/Rear Entrance
Security Features: Smoke Detector(s)
Sewer: Public Sewer
Topography: Level
Utilities: Electricity Available, High Speed Internet, Natural Gas Available, Sewer Connected, Underground Utilities, Water Available
Water: Public
Water: No Dock Or Boathouse
Window Features: Double Pane Windows
Local Schools
High School: Milton
Middle School: Northwestern
Elementary School: Hembree Springs
Listed By / Shown By
Listed By
Agency Name: Brock Built Properties, Inc.
Agency Phone: 678-471-9835
Shown By
Agent Name: Michael Prange
Agent Phone: (678) 471-5200
Agency Title: Josey Young & Brady Realty, LLC

Estimate Your Payment
Estimated Payment
$ 4,016.53 per month $3,551.14 Principal & Interest $0.00 Property Tax (data not provided by mls) $465.39 Homeowner's InsuranceChange Payment Information

Privacy Policy / DMCA Notice / ADA Accessibility


This site is hosted, designed and copyright
© 1994 - 2026 by
Delta Media Group, Inc. -- Patent Pending --
318 Treble Way | MLS# 10811967
This single family home located at 318 Treble Way, Alpharetta, GA 30009 is currently listed for sale with an asking price of $1,595,613. This property was built in 2026 and has 4 bedrooms and 3 full and 1 partial baths. Treble Way is located in the The Gathering Alpharetta subdivision. Search The Gathering Alpharetta real estate on mprange.jybrealty.com today.