MichaelPrange

BEDS5
BATHS4 full 1 partial
SQUARE FEET2,796
MLS#10543953
STATUSActive
PROPERTY TYPEResidential - Single Family
SUBDIVISIONMill Farms
Property Description
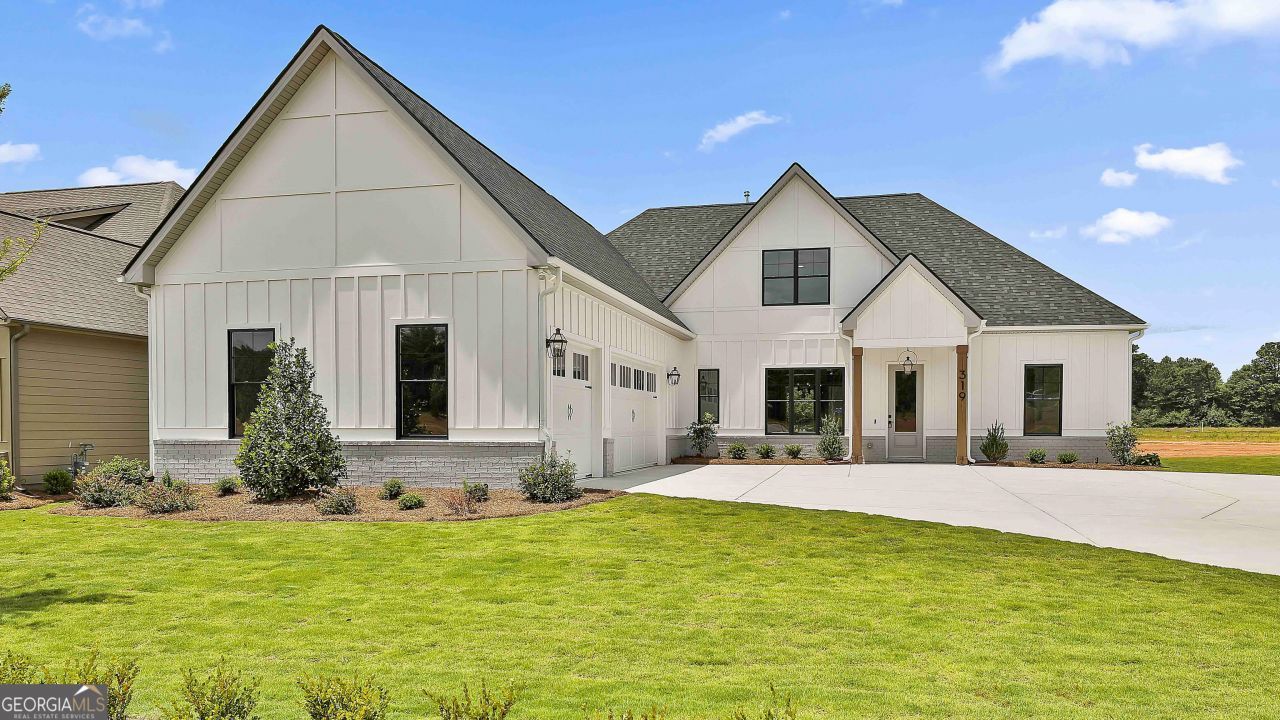
Caray F New Construction in Peachtree City - Move-In Ready! This home offers three spacious bedrooms on main level to include the owners suite and three full bathrooms and a powder room. The gourmet kitchen features high-end appliances, quartz countertops, a gas cooktop, custom wood vent hood, and ceiling-height cabinetry, along with an extended peninsula perfect for entertaining. The kitchen opens to a bright great room with picture windows that bring in natural light and showcase the backyard. The primary suite includes large picture windows, dual vanities, upgraded quartz countertops, a soaking tub, tile shower, and a walk-in closet with a custom system. The split-bedroom layout offers privacy and functionality, with two additional bedrooms and a full bath on the second floor. Enjoy the extended covered patio with a cozy outdoor fireplace, ideal for gatherings. Gas lanterns at the front and along the street enhance the home's charm and curb appeal.
Property Features
Property Type: Residential - Single Family
Basement: None
Cooling: Central Air
Fireplaces: 2
Garage: 3
Heating: Electric, Natural Gas
Home Style: Craftsman
Lot Size: 0.29 Acres
Roof Type: Composition, Metal
Stories: 2.0
Taxes: $0
Year Built: 2025
Feature Descriptions
Additional Rooms: Family Room, Foyer, Great Room, Laundry
Amenities: Sidewalks, Street Lights, Walk To Schools
Appliances: Cooktop, Dishwasher, Disposal, Double Oven, Gas Water Heater, Ice Maker, Microwave, Stainless Steel Appliance(s)
Days on Site: 409
Exterior: Sprinkler System
Exterior: Brick, Concrete
Fireplace Type: Factory Built, Family Room, Masonry
Flooring: Carpet, Hardwood, Tile
Foundation: Slab
Interior: High Ceilings, Master On Main Level
Parking Notes: Garage, Garage Door Opener
Security: yes
Security Features: Carbon Monoxide Detector(s), Security System
Sewer: Public Sewer
Topography: Level
Utilities: Cable Available, Electricity Available, High Speed Internet, Natural Gas Available, Sewer Available, Underground Utilities, Water Available
Water: Public
Local Schools
High School: Starrs Mill
Middle School: Rising Starr
Elementary School: Peeples
Listed By / Shown By
Listed By
Agency Name: Lindsey Marketing Group
Agency Phone: 770-599-8700
Shown By
Agent Name: Michael Prange
Agent Phone: (678) 471-5200
Agency Title: Josey Young & Brady Realty, LLC

Estimate Your Payment
Estimated Payment
$ 2,466.64 per month $2,180.83 Principal & Interest $0.00 Property Tax (data not provided by mls) $285.80 Homeowner's InsuranceChange Payment Information

Privacy Policy / DMCA Notice / ADA Accessibility


This site is hosted, designed and copyright
© 1994 - 2026 by
Delta Media Group, Inc. -- Patent Pending --
319 Ruffian Circle, Unit 71 | MLS# 10543953
This single family home located at 319 Ruffian Circle, Unit 71, Peachtree City, GA 30269 is currently listed for sale with an asking price of $979,900. This property was built in 2025 and has 5 bedrooms and 4 full and 1 partial baths with 2796 sq. ft. Ruffian Circle, Unit 71 is located in the Mill Farms subdivision. Search Mill Farms real estate on mprange.jybrealty.com today.