MichaelPrange

BEDS4
BATHS3 full 1 partial
SQUARE FEET2,756
MLS#10843035
STATUSNew
PROPERTY TYPEResidential - Single Family
SUBDIVISIONLAUREL MIST
Property Description
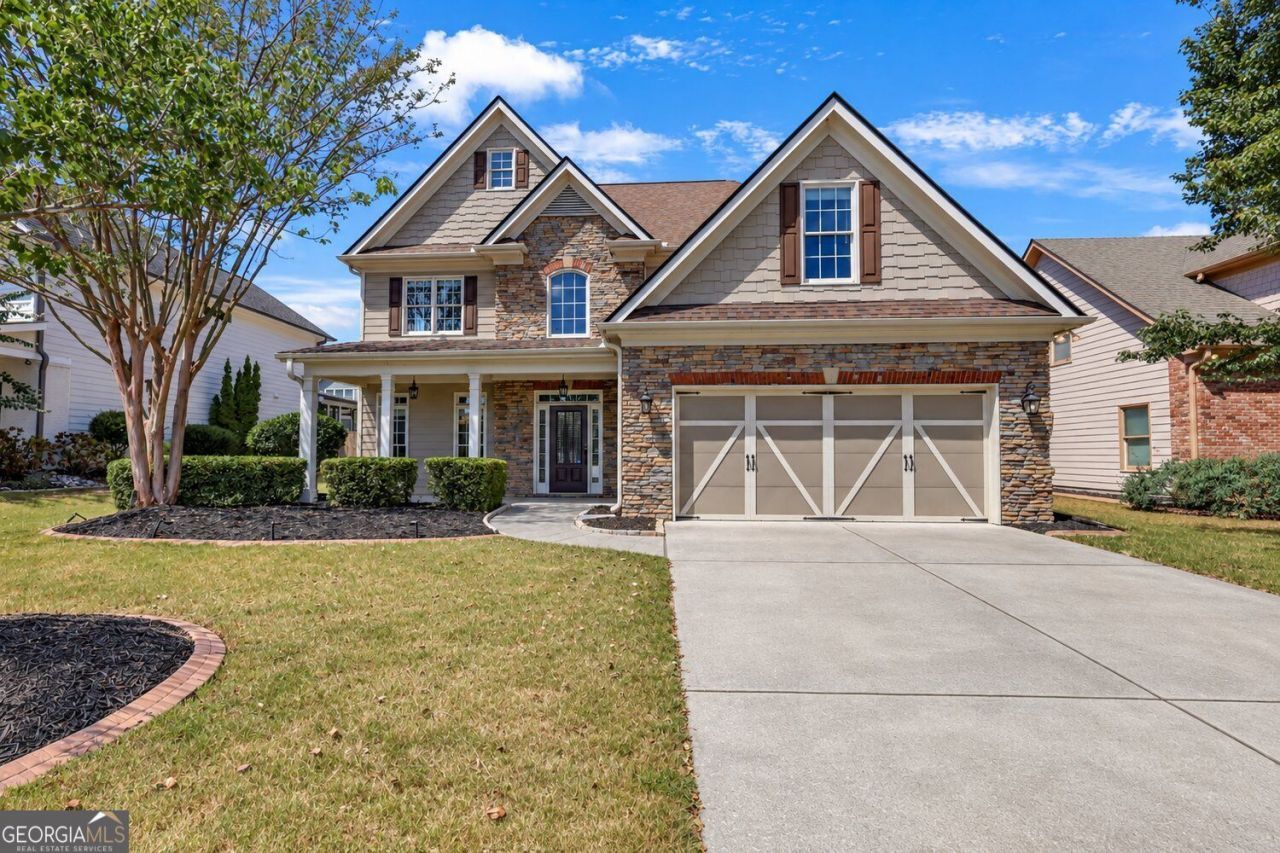
Introducing 320 Baymist Drive, a beautiful 4-bedroom, 3.5-bath home located in the sought-after Laurel Mist community, offering a wonderful combination of space, comfort, and convenience. Residents enjoy resort-style neighborhood amenities, including a swimming pool, tennis courts, and playground. Inside, you'll find a bright, open floor plan designed for both everyday living and entertaining. The main level features a formal dining room, cozy keeping room with a fireplace, spacious living room with a second fireplace, and a generously sized kitchen complete with stainless steel appliances and plenty of room to gather. Upstairs, retreat to the spacious Owner's Suite, featuring a large walk-in closet and an inviting ensuite bath with double vanities, a separate shower, and a soaking tub. Three additional bedrooms provide flexible space for family, guests, or a home office. One bedroom offers a private ensuite bath, while the other two share a full bathroom. For added convenience, the washer and dryer are located upstairs. Step outside to the screened porch, an ideal spot for relaxing or entertaining, overlooking the fenced backyard. Conveniently located just off GA Highway 20, this home provides easy access to shopping, dining, parks, medical facilities, and highly rated schools. With generous living spaces, desirable community amenities, and an excellent location, this Laurel Mist home is ready to welcome its next owner. Welcome Home!
Property Features
Property Type: Residential - Single Family
Basement: None
Cooling: Central Air
Fireplaces: 2
Garage: 4
Heating: Electric
Home Style: Colonial
Lot Size: 0.18 Acres
Stories: 2.0
Taxes: $5,178
Year Built: 2006
Feature Descriptions
Additional Rooms: Sun Room
Amenities: Clubhouse, Playground, Pool, Tennis Court(s)
Appliances: Dishwasher, Disposal, Dryer, Microwave, Refrigerator, Washer
Days on Site: 2
Dining Room: Separate Room
Exterior: Stone
Fencing: Back Yard
Flooring: Hardwood, Carpet
Foundation: Slab
Interior: Bookcases, Double Vanity, Walk-In Closet(s)
Kitchen: Breakfast Bar, Breakfast Room, Pantry
Parking Notes: Garage
Security Features: Smoke Detector(s)
Sewer: Public Sewer
Swimming Pool: Yes
Topography: Level, Private
Utilities: Cable Available
Water: Public
Window Features: Double Pane Windows
Local Schools
High School: Archer
Middle School: Mcconnell
Elementary School: Cooper
Listed By / Shown By
Listed By
Agency Name: Harry Norman Realtors
Agency Phone: 770-394-2131
Shown By
Agent Name: Michael Prange
Agent Phone: (678) 471-5200
Agency Title: Josey Young & Brady Realty, LLC

Estimate Your Payment
Estimated Payment
$ 1,539.08 per month $979.25 Principal & Interest $431.50 Property Tax $128.33 Homeowner's InsuranceChange Payment Information

Privacy Policy / DMCA Notice / ADA Accessibility


This site is hosted, designed and copyright
© 1994 - 2026 by
Delta Media Group, Inc. -- Patent Pending --
320 Baymist Drive | MLS# 10843035
This single family home located at 320 Baymist Drive, Loganville, GA 30052 is currently listed for sale with an asking price of $440,000. This property was built in 2006 and has 4 bedrooms and 3 full and 1 partial baths with 2756 sq. ft. Baymist Drive is located in the LAUREL MIST subdivision. Search LAUREL MIST real estate on mprange.jybrealty.com today.