MichaelPrange

BEDS3
BATHS2 full
SQUARE FEET1,597
MLS#10799485
STATUSActive
PROPERTY TYPERental - Single Family
SUBDIVISIONENNFIELD
Property Description
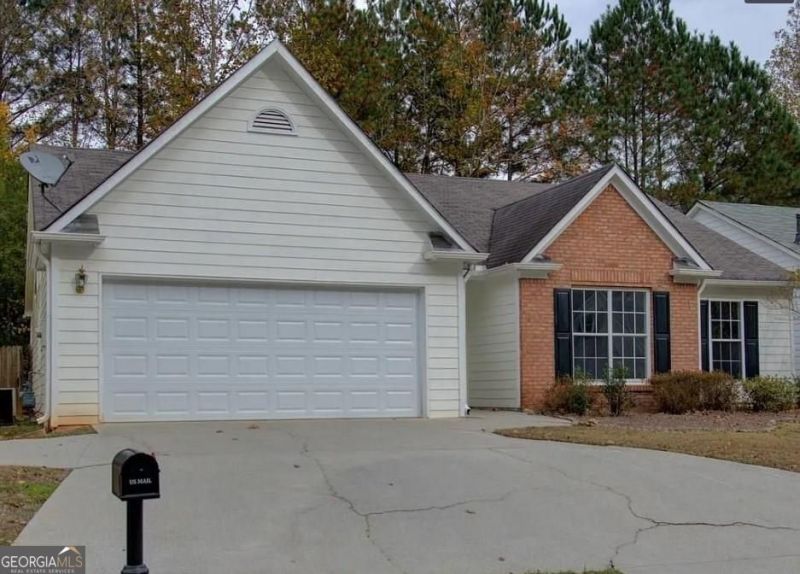
Welcome to 3225 Ennfield Lane, a beautifully updated 3-bedroom, 2-bathroom ranch-style home nestled in the highly desirable Ennfield community in Duluth! This inviting home offers approximately 1,597 square feet of comfortable living space featuring an open-concept floor plan, hardwood floors, vaulted ceilings, abundant natural light, and a cozy gas-log fireplace perfect for relaxing or entertaining. The spacious kitchen boasts white cabinetry, granite countertops, a breakfast bar, pantry, and stainless steel appliances including a gas range, refrigerator, and dishwasher, all with views to the family room. The oversized primary suite features a walk-in closet, dual vanities, a whirlpool tub, and a separate shower, while the split-bedroom layout provides added privacy. Additional highlights include a two-car garage, fenced backyard, patio, and professionally maintained landscaping. Residents enjoy outstanding community amenities including a swimming pool, tennis courts, clubhouse, playground, sidewalks, street lights, and homeowners association amenities. Conveniently located near shopping, dining, major highways, and top-rated schools, this move-in-ready home offers the perfect blend of comfort, convenience, and community living.
Property Features
Property Type: Rental - Single Family
Basement: None
Cooling: Central Air, Ceiling Fan(s)
Fireplaces: 1
Garage: 2 car attached
Heating: Forced Air
Home Style: Ranch
Lot Size: 0.14 Acres
Roof Type: Composition
Stories: 1.0
Taxes: $0
Year Built: 1997
Feature Descriptions
Additional Rooms: Family Room
Amenities: Clubhouse, Playground, Pool, Sidewalks, Street Lights, Tennis Court(s)
Appliances: Dishwasher, Refrigerator
Days on Site: 22
Dining Room: Seats 12+
Fencing: Back Yard, Wood
Fireplace Type: Gas Log
Flooring: Carpet, Hardwood
Interior: Walk-In Closet(s)
Kitchen: Breakfast Bar, Pantry, Solid Surface Counters
Parking Notes: Attached
Sewer: Public Sewer
Topography: Level
Utilities: Electricity Available, Natural Gas Available, Underground Utilities
Water: Public
Local Schools
High School: Duluth
Middle School: Duluth
Elementary School: Harris
Listed By / Shown By
Listed By
Agency Name: Virtual Properties Realty.com
Agency Phone: 770-495-5050
Shown By
Agent Name: Michael Prange
Agent Phone: (678) 471-5200
Agency Title: Josey Young & Brady Realty, LLC


Privacy Policy / DMCA Notice / ADA Accessibility


This site is hosted, designed and copyright
© 1994 - 2026 by
Delta Media Group, Inc. -- Patent Pending --
3225 Ennfield Lane | MLS# 10799485
This property located at 3225 Ennfield Lane, Duluth, GA 30096 is currently listed for rent with an asking price of $2,450 / Monthly. Search Duluth real estate on mprange.jybrealty.com today.