MichaelPrange

BEDS4
BATHS3 full
SQUARE FEET2,422
MLS#10809849
STATUSNew
PROPERTY TYPEResidential - Single Family
SUBDIVISIONWyndham Falls Estates
Property Description
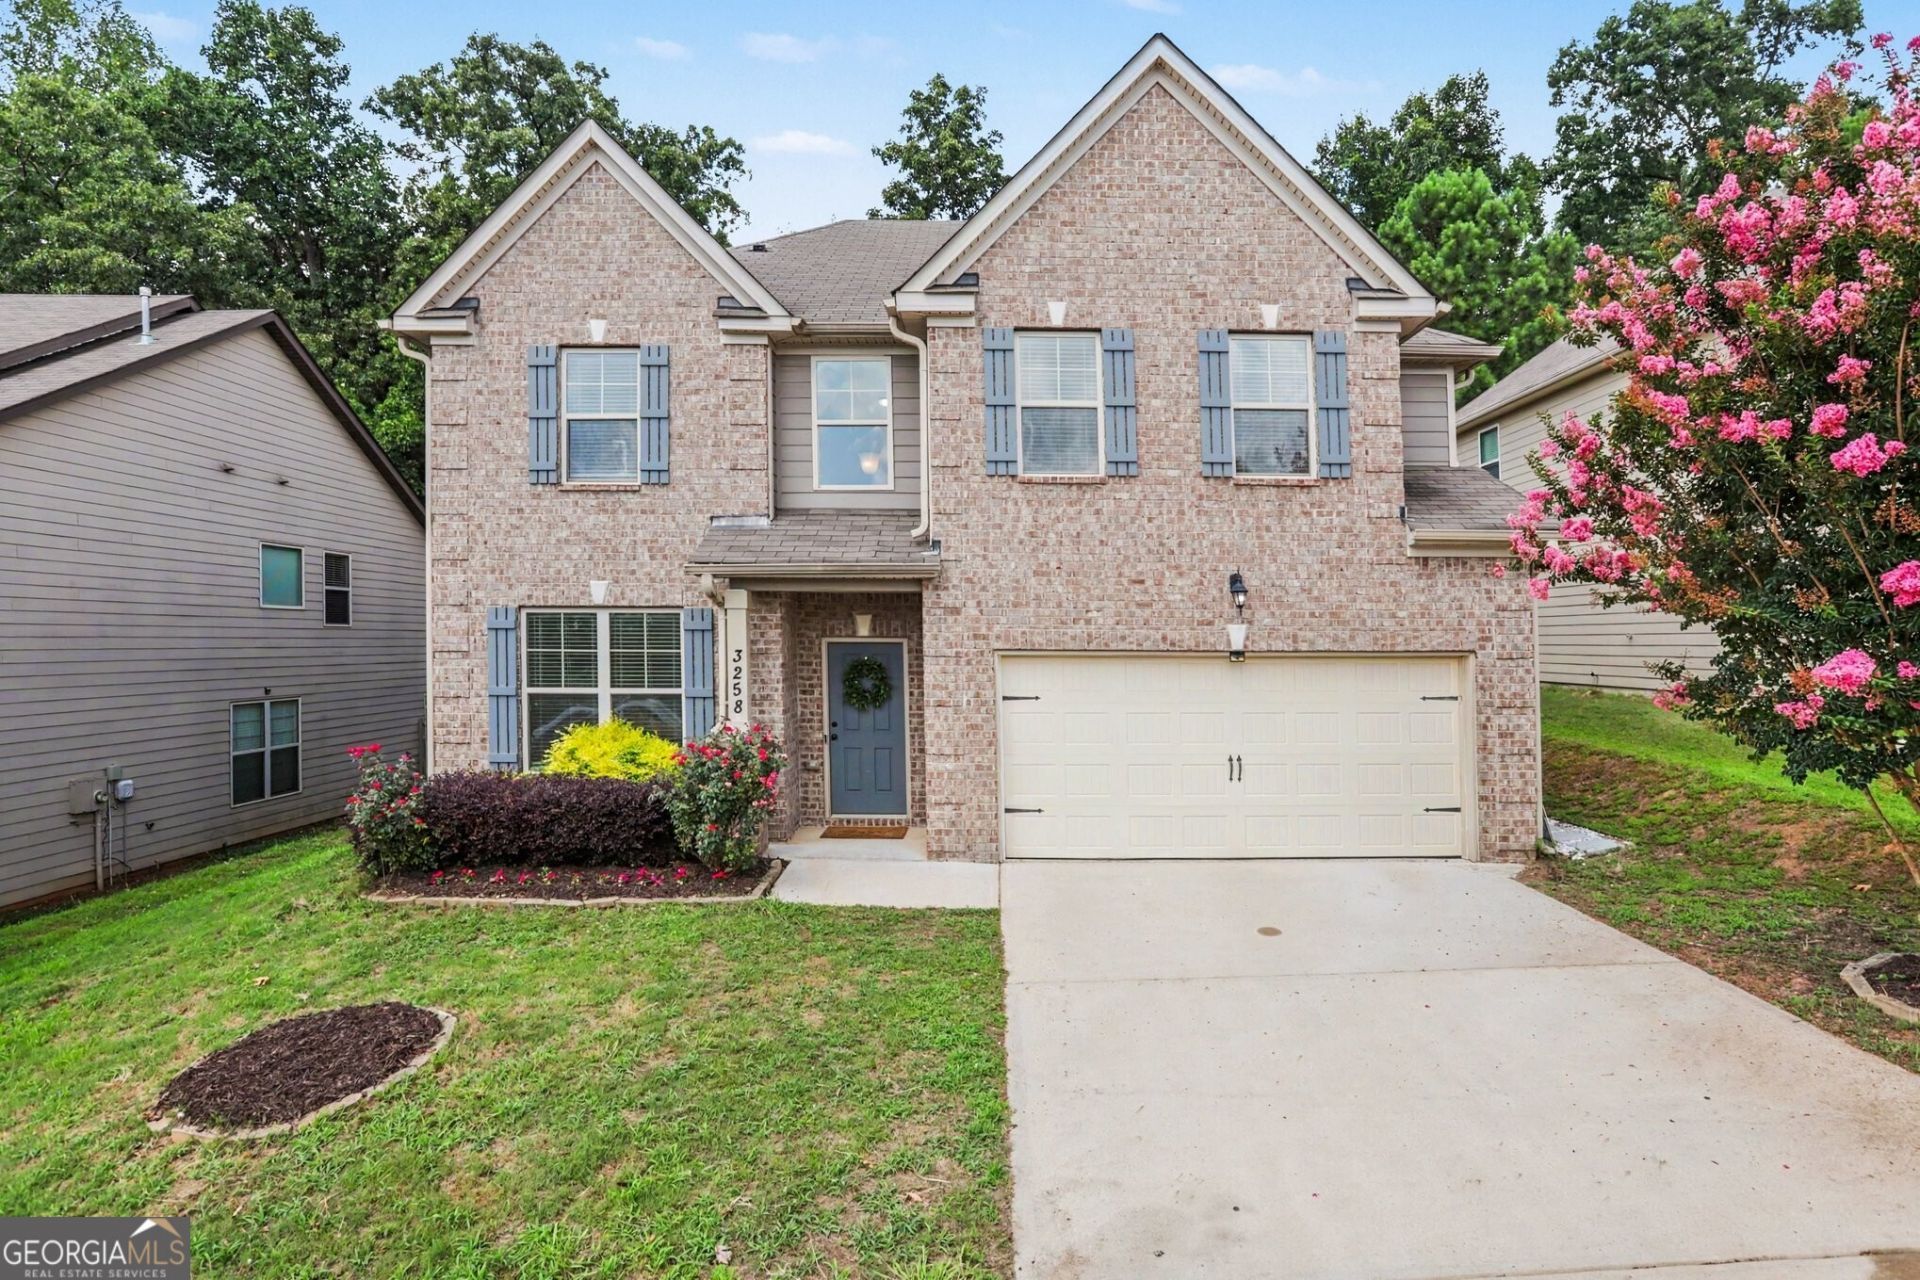
Welcome to 3258 Allison Circle a 2016-built, 4-bedroom, 3-bath home offering 2,422 square feet of thoughtfully designed, modern living space in Decatur. Step inside to an open-concept main level where wide-plank flooring, abundant natural light, and easy flow make everyday living and entertaining effortless. The kitchen is the heart of the home, featuring a generous island with seating, granite countertops, stainless steel appliances, and a tile backsplash all open to the family room and casual dining area. A separate flex space off the entry works beautifully as a formal dining room, home office, or playroom. Upstairs, the owner's suite offers a tray ceiling, walk-in closet, and a spa-style bath with dual vanities, a separate soaking tub, and shower. Three additional bedrooms, a full bathroom and a convenient upstairs laundry complete the level. Outside, enjoy a level backyard and patio made for weekend gatherings, plus the convenience of an attached two-car garage. With an easy commute to I-20, downtown Decatur, and Atlanta, you are never far from where you need to be!
Property Features
Property Type: Residential - Single Family
Basement: None
Cooling: Ceiling Fan(s), Central Air, Electric
Fireplaces: 1
Heating: Forced Air, Natural Gas, Zoned
Home Style: Brick Front, Traditional
Lot Size: 0.17 Acres
Roof Type: Composition
Stories: 2.0
Taxes: $4,120
Year Built: 2016
Feature Descriptions
Additional Rooms: Family Room, Foyer
Amenities: Sidewalks, Street Lights, Near Public Transport, Walk To Schools, Near Shopping
Appliances: Dishwasher, Disposal, Gas Water Heater, Microwave, Stainless Steel Appliance(s)
Days on Site: 5
Dining Room: Separate Room
Exterior: Garden
Exterior: Brick, Vinyl Siding
Fencing: Back Yard, Privacy, Wood
Fireplace Type: Factory Built, Living Room
Flooring: Carpet, Hardwood, Tile
Foundation: Slab
Interior: Separate Shower, Soaking Tub, Tile Bath, Tray Ceiling(s), Entrance Foyer, Walk-In Closet(s)
Kitchen: Breakfast Area, Breakfast Bar, Kitchen Island, Pantry, Solid Surface Counters
Parking Notes: Garage, Attached, Off Street, Garage Door Opener
Security Features: Carbon Monoxide Detector(s), Smoke Detector(s)
Sewer: Public Sewer
Topography: Private
Utilities: Cable Available, Electricity Available, Natural Gas Available, Phone Available, Sewer Available, Underground Utilities, Water Available
Vegetation: Grassed
Water: Public
Local Schools
High School: Cedar Grove
Middle School: Cedar Grove
Elementary School: Oak View
Listed By / Shown By
Listed By
Agency Name: Bolst, Inc.
Agency Phone: 404-482-2293
Shown By
Agent Name: Michael Prange
Agent Phone: (678) 471-5200
Agency Title: Josey Young & Brady Realty, LLC

Estimate Your Payment
Estimated Payment
$ 1,224.11 per month $778.73 Principal & Interest $343.33 Property Tax $102.05 Homeowner's InsuranceChange Payment Information

Privacy Policy / DMCA Notice / ADA Accessibility


This site is hosted, designed and copyright
© 1994 - 2026 by
Delta Media Group, Inc. -- Patent Pending --
3258 Allison Circle | MLS# 10809849
This single family home located at 3258 Allison Circle, Decatur, GA 30034 is currently listed for sale with an asking price of $349,900. This property was built in 2016 and has 4 bedrooms and 3 full baths with 2422 sq. ft. Allison Circle is located in the Wyndham Falls Estates subdivision. Search Wyndham Falls Estates real estate on mprange.jybrealty.com today.