MichaelPrange

BEDS5
BATHS2 full 1 partial
SQUARE FEET2,416
MLS#10813425
STATUSNew
PROPERTY TYPEResidential - Single Family
SUBDIVISIONCARRINGTON POINTE AT LAKE SWAN PHS 4
Property Description
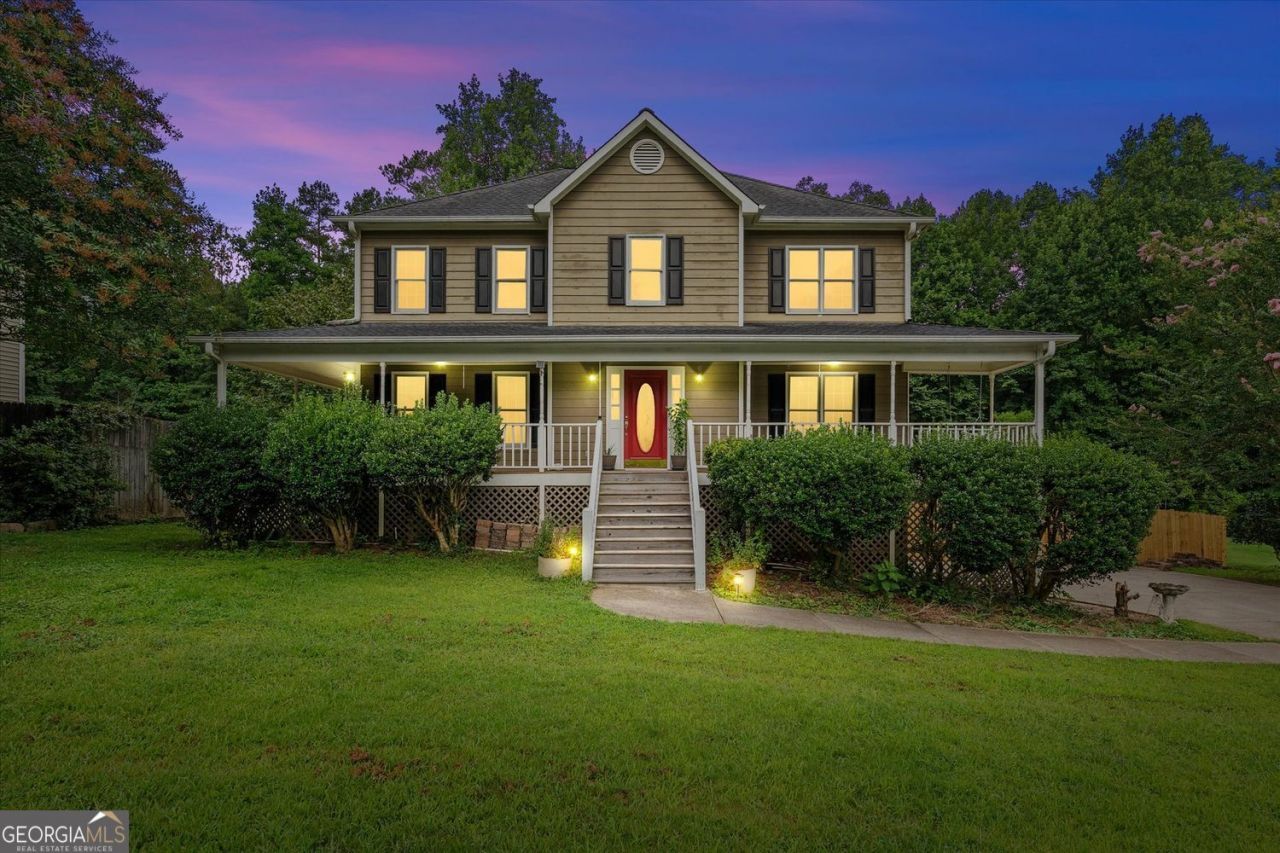
Welcome home to 327 Swan Dr - resort-style living in Carrington Pointe at Lake Swan! This spacious 5-bedroom, 2.5-bath two-story sits on a private lot and is loaded with upgrades inside and out. New HVAC system! Step out back to your own private oasis: a sparkling inground pool, pergola, and a brand-new expansive deck with a built-in bar - made for entertaining. Unwind on the wraparound front porch swing or soak in backyard views from the beautifully, enclosed sunroom. Inside, fresh interior paint and an open-concept layout connect the kitchen to the family room, while a formal living room, dining room, and eat-in kitchen with updated cabinetry offer flexible space to gather. Rich hardwood and tile flow throughout the main level. Retreat to the oversized owner's suite featuring dual walk-in closets, double vanities, and a relaxing spa-like soaking tub. The basement level adds a 2-car garage plus an oversized workshop - ideal for hobbies, storage, or a home gym. All this in a vibrant swim, tennis, and lake community with a clubhouse, fitness center, nature trail, and access to Lake Swan. Minutes from shopping and dining, this is the rare combination of space, upgrades, and lake-community value. Don't miss it - schedule your showing today!
Property Features
Property Type: Residential - Single Family
Basement: Unfinished, Interior Entry, Exterior Entry
Basement: Yes
Cooling: Central Air
Fenced: Yes
Fireplaces: 1
Garage: 2
Heating: Central
Home Style: Cape Cod, Traditional, Other
Lot Size: 0.47 Acres
Roof Type: Composition
Stories: 2.0
Taxes: $3,452
Year Built: 1994
Feature Descriptions
Additional Rooms: Bonus Room, Other
Amenities: Clubhouse, Lake, Playground, Pool, Street Lights, Tennis Court(s)
Appliances: Dishwasher, Disposal, Microwave
Days on Site: 1
Exterior: Garden, Gas Grill, Other
Fencing: Back Yard, Fenced
Fireplace Type: Family Room, Factory Built, Gas Starter
Flooring: Hardwood
Interior: Other, Tray Ceiling(s), Walk-In Closet(s)
Parking Notes: Garage, Basement, Garage Door Opener, Side/Rear Entrance
Pool Features: In Ground
Security Features: Smoke Detector(s)
Sewer: Septic Tank
Structures: Garage(s), Outdoor Kitchen
Swimming Pool: Yes
Topography: Private, Other
Utilities: Electricity Available, Natural Gas Available, Cable Available, Water Available
Vegetation: Cleared, Partially Wooded
Water: Public
Local Schools
High School: Hiram
Middle School: J A Dobbins
Elementary School: Panter
Listed By / Shown By
Listed By
Agency Name: Keller Williams Realty Atl. Partners
Agency Phone: 770-252-2266
Shown By
Agent Name: Michael Prange
Agent Phone: (678) 471-5200
Agency Title: Josey Young & Brady Realty, LLC

Estimate Your Payment
Estimated Payment
$ 1,294.31 per month $890.00 Principal & Interest $287.67 Property Tax $116.64 Homeowner's InsuranceChange Payment Information

Privacy Policy / DMCA Notice / ADA Accessibility


This site is hosted, designed and copyright
© 1994 - 2026 by
Delta Media Group, Inc. -- Patent Pending --
327 Swan Drive | MLS# 10813425
This single family home located at 327 Swan Drive, Hiram, GA 30141 is currently listed for sale with an asking price of $399,900. This property was built in 1994 and has 5 bedrooms and 2 full and 1 partial baths with 2416 sq. ft. Swan Drive is located in the CARRINGTON POINTE AT LAKE SWAN PHS 4 subdivision. Search CARRINGTON POINTE AT LAKE SWAN PHS 4 real estate on mprange.jybrealty.com today.